
linz self sufficient village: from m² to kWh to dollars
a carbon-negative village exercise, sized from people to m², to kWh and to dollars. the sizing method works in any climate; what changes in the tropics is the envelope.
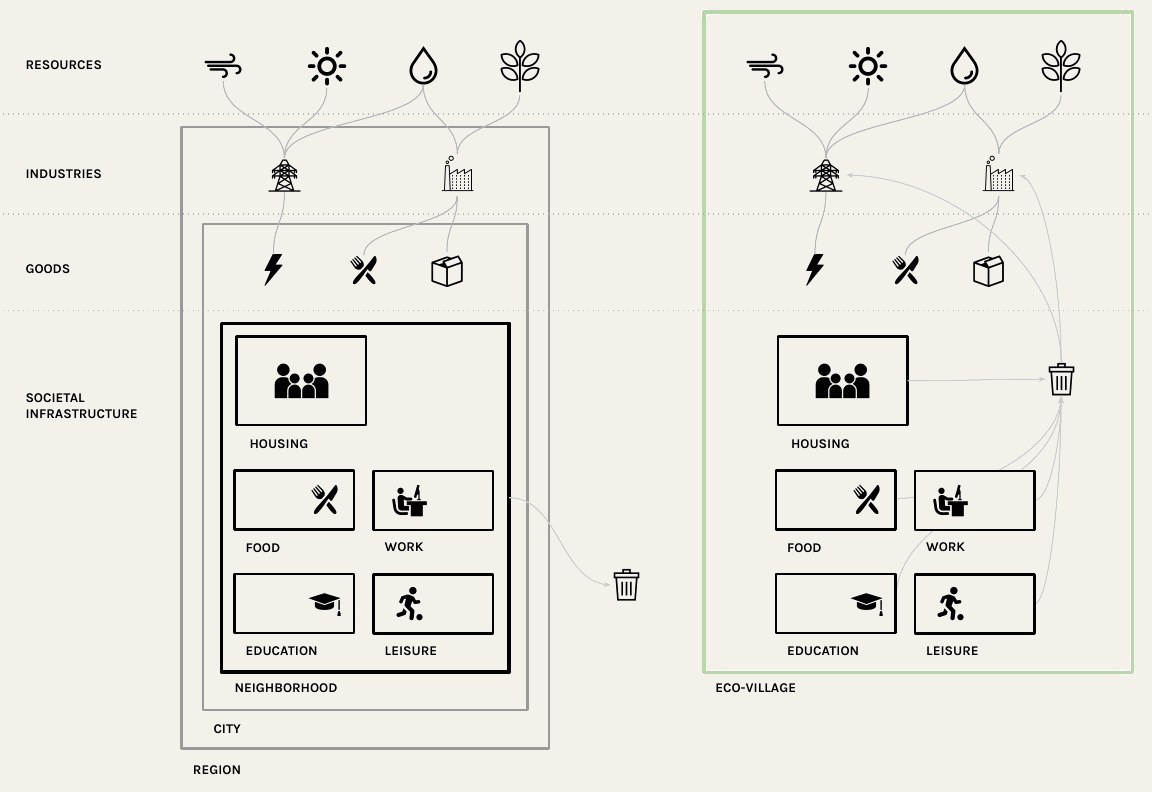
linz self sufficient village is an academic exercise entrópica developed in august 2020. some data and costs are out of date, but the concept still holds.
the brief
the study lays out a new village in central europe, on an undeveloped site. the goal is a development model with a carbon-negative footprint.
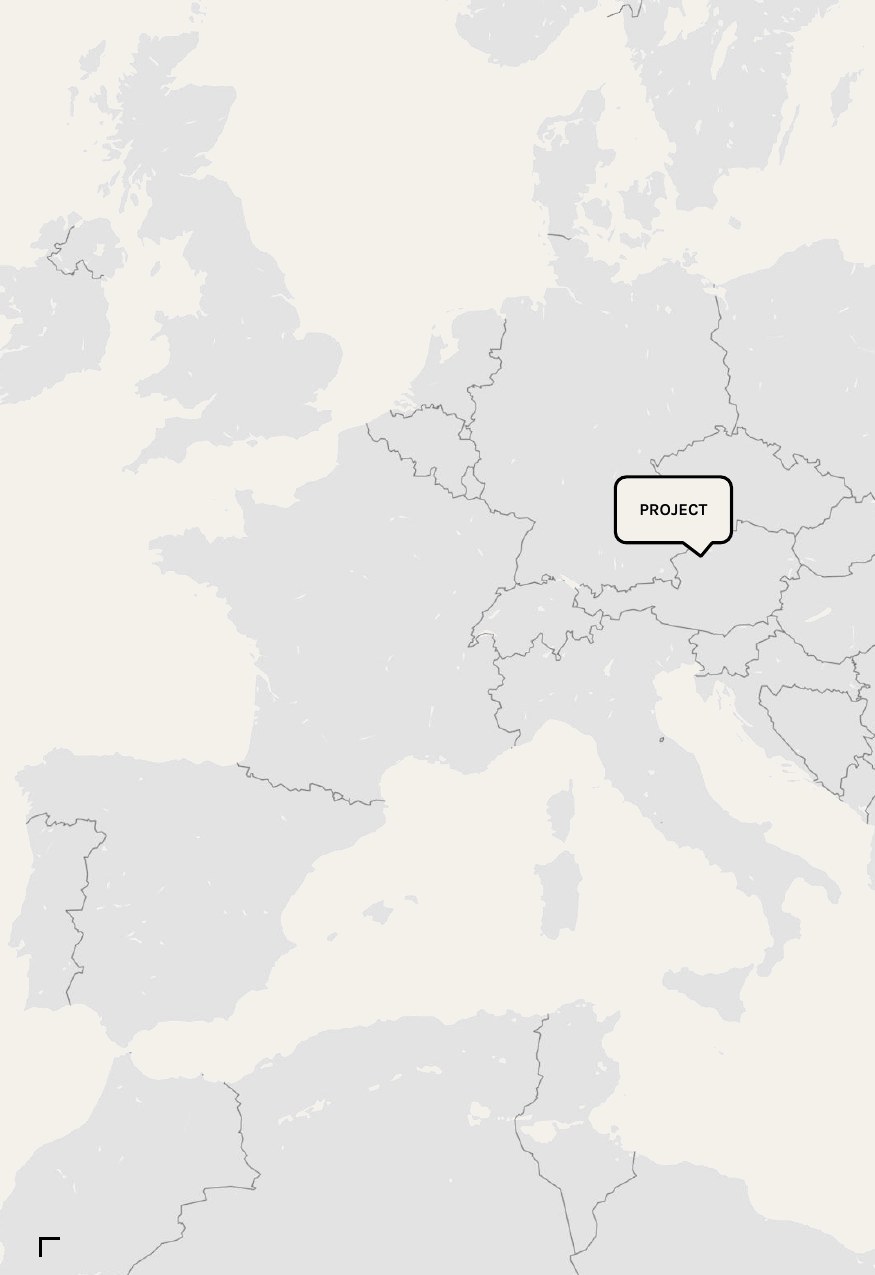
the first phase houses between 100 and 200 people and leaves room to grow. the study uses 200 people for sizing. the program includes:
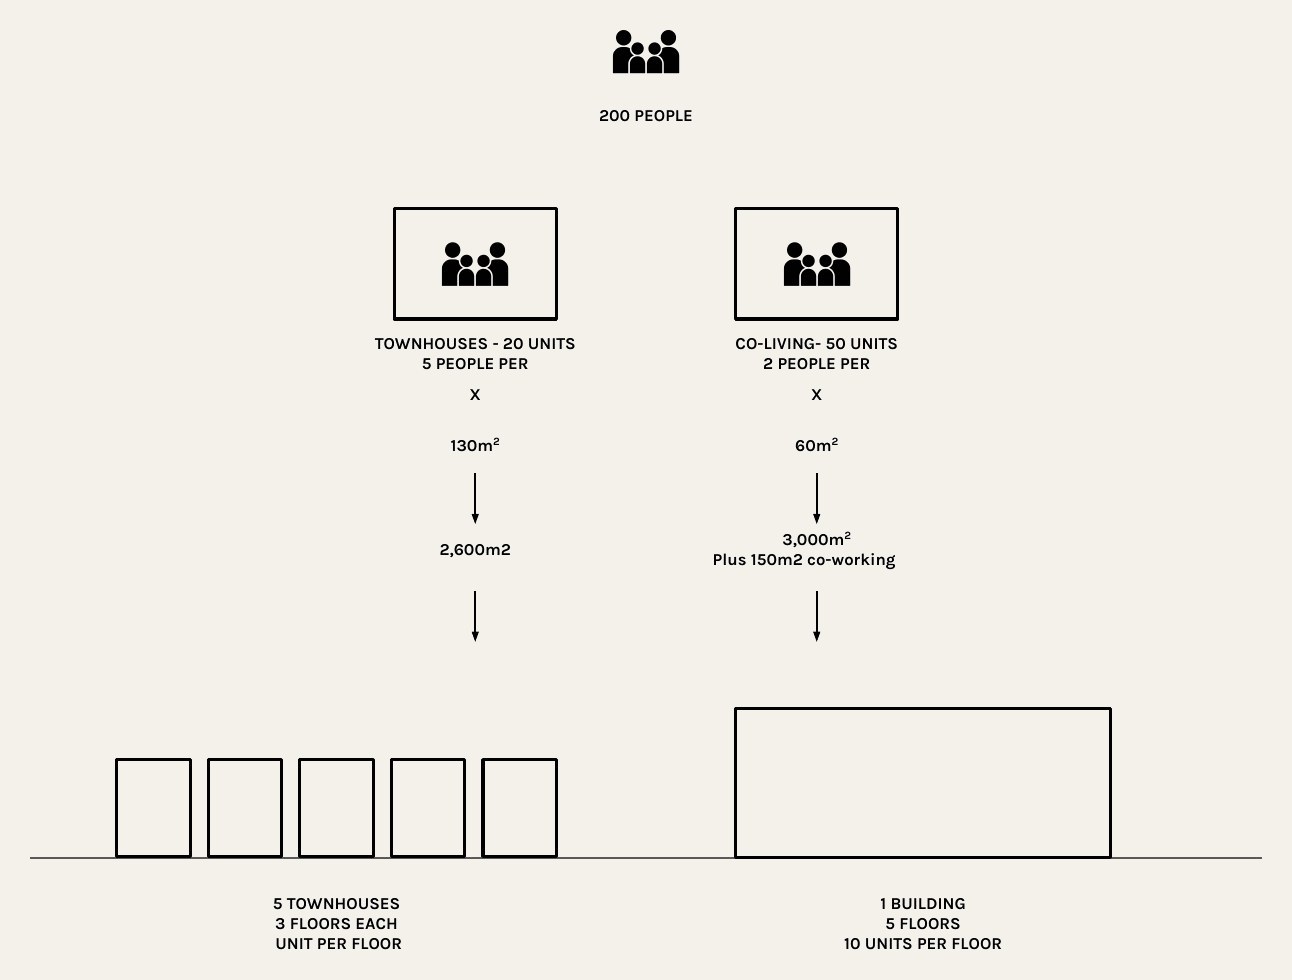
- 70 housing units (20 townhouses and 50 co-living units).
- seven community buildings: restaurants, café, market, school, open-air theatre, sports centre and offices.
- district infrastructure: climate control, waste, electricity, water and urban agriculture.
in a conventional development, resources come from the region and waste leaves it. in the village, the waste from each use returns to energy and food production within the village itself.
why medium density
the study chooses medium-density, mixed-use construction for three reasons:
- land use. turning green land into urban land emits a large share of global carbon. medium density takes up less land.
- compact form. less exterior surface per volume loses less heat in winter.
- solar energy. at medium density, the roof area available for panels sits close to the energy demand. at high density, demand outruns roof area.
the strategy for the buildings is:
- passive comfort in winter with a well-insulated envelope.
- passive comfort in summer with a shaded, ventilated façade.
- less construction waste.
- operational waste back into the cycle.
other decisions: cashless payments, public space for bikes over permeable surfaces, and cars only at the perimeter.
reference climate
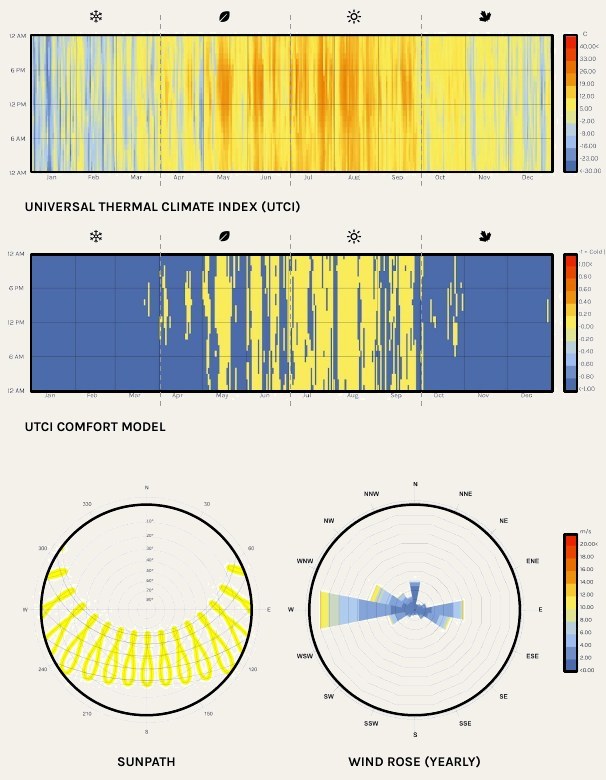
the study uses the climate of linz, austria, as a reference (linz airport station, 110100). per the UTCI analysis:
- temperatures and humidity are moderate across the year.
- close to 35% of the year’s hours are in thermal comfort.
- the probability of heat stress is low or nil.
- there is wind and sun available for passive comfort and for generating energy.
- the moderate climate reduces material wear and maintenance cost.
program: from people to m²
| use | assumption | area |
|---|---|---|
| townhouses | 20 units × 5 people, 130 m² per unit | 2,600 m² (2,860 m² gross) |
| co-living | 50 units × 2 people, 60 m² per unit, plus 150 m² of coworking | 3,150 m² (3,465 m² gross) |
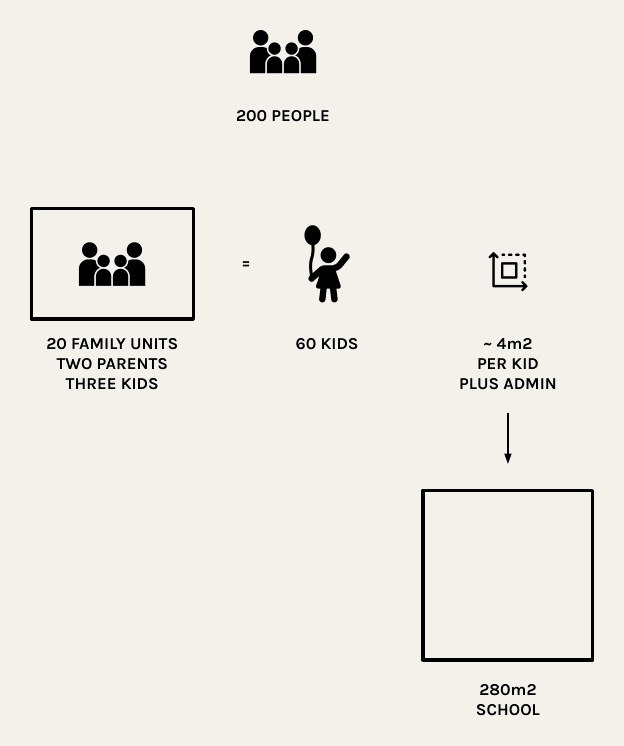
| school | 60 students × 4 m², plus administration | 280 m² |
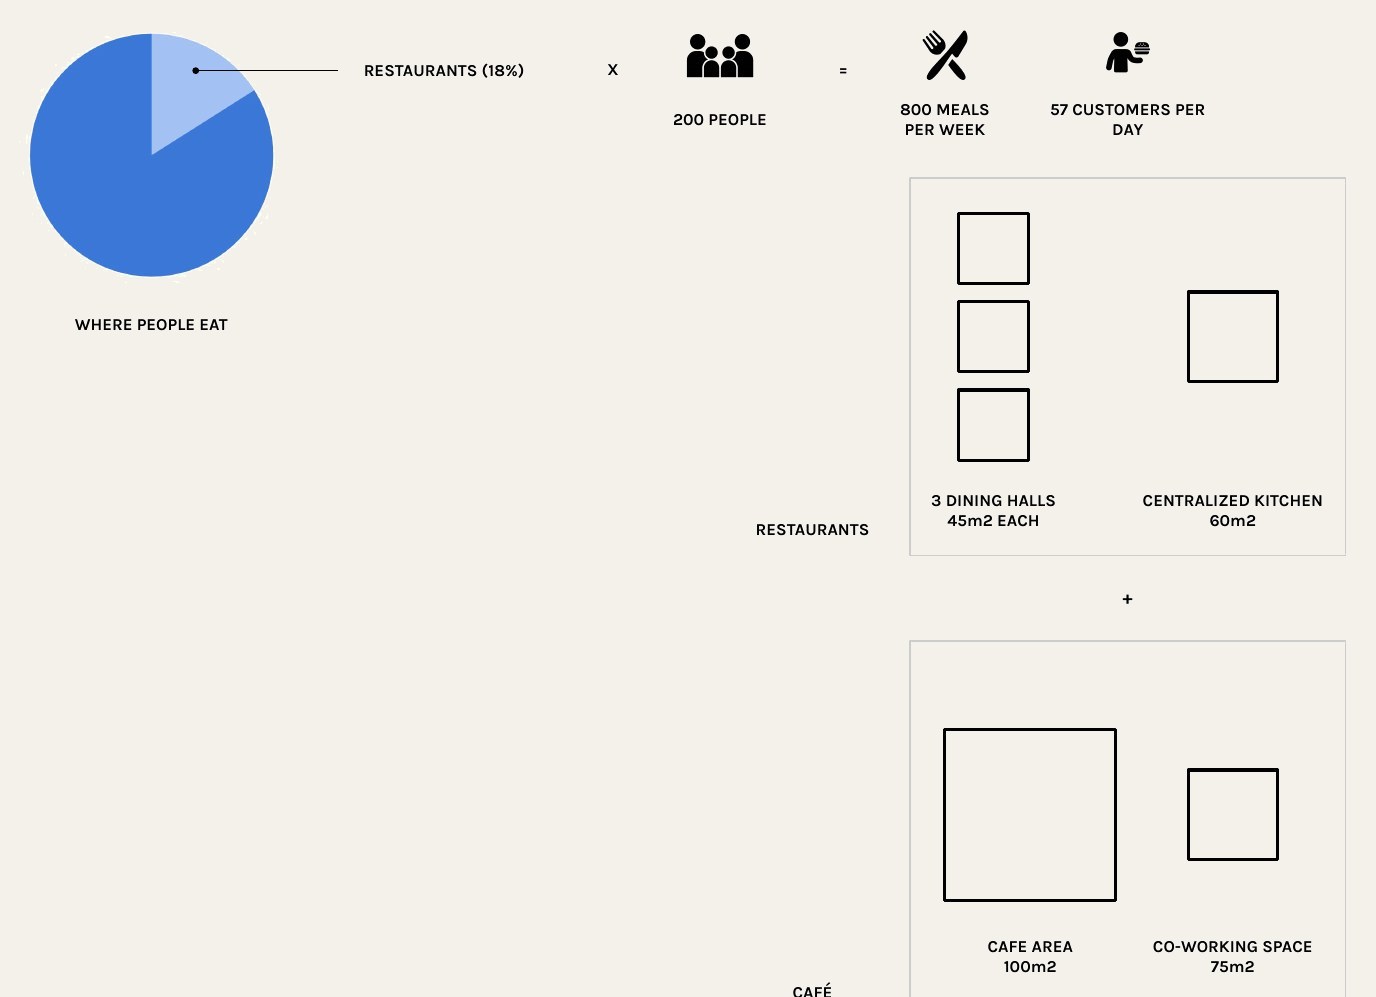
| restaurants | 18% of meals eaten out = 800 meals per week | 3 dining rooms of 45 m² and a central kitchen of 60 m² |
| café and coworking | — | 100 m² of café and 75 m² of coworking |
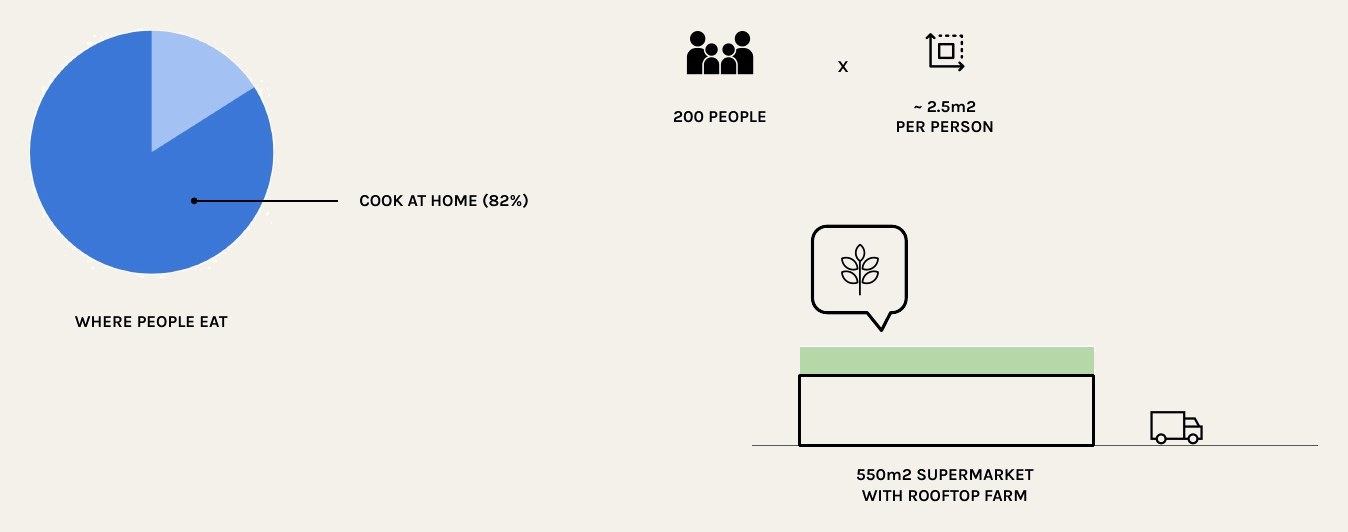
| market with rooftop garden | 82% of meals at home, 2.5 m² per person | 550 m² |
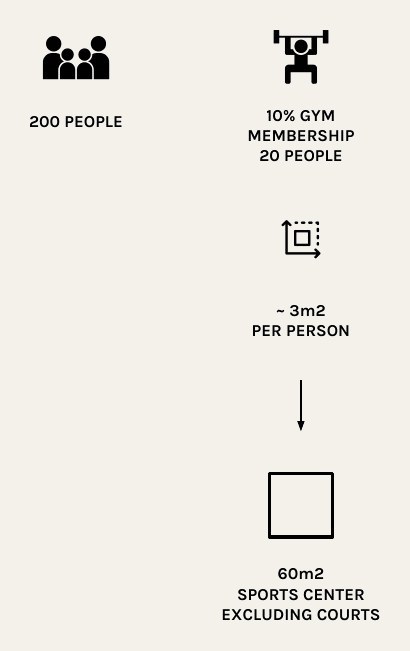
| sports centre | 10% of the population (20 people) × 3 m², no courts | 60 m² |
| offices | 110 formal workers × 12 m² | 1,320 m² |
the study counts 140 workers: the 40 adults in the families and the 100 young people in co-living. of these, 30 work informally in the co-living’s café and coworking. the other 110 need an office.
district infrastructure
| system | function | envelope |
|---|---|---|
| central plant for climate control | heating, cooling and humidity control for the whole village | type 1 |
| biomass plant | takes organic waste from homes and shops and generates part of the electricity | type 1 |
| controlled-environment urban agriculture | produces vegetables year-round | type 2 |
| water plant | draws, purifies and distributes drinking water | type 1 |
| renewable generation | solar panels, geothermal or wind, with batteries | type 1 |
| underground data centre | telecoms and village servers | type 1 |
energy and generation
| use | area | intensity (EUI) | annual demand |
|---|---|---|---|
| residential | 6,325 m² | 175 kWh/m²·year | 1,106,875 kWh |
| commercial | 2,800 m² | 126 kWh/m²·year | 352,800 kWh |
| total | 9,125 m² | — | 1,459,675 kWh (1.46 GWh) |
the intensities start from a baseline improved with high-performance design guides. climate control is about 70% of the demand.
| system | capacity | estimated cost (2020) |
|---|---|---|
| option A: solar panels | ~1 MW | USD 1,848,000.00 |
| option B: wind | ~500 kW | USD 1,500,000.00 |
| climate control | 1 boiler of 30 t and 2 boilers of 15 t | USD 230,000.00 |
| biogas | prefabricated unit | USD 17,500.00 |
| rooftop garden | 550 m² × USD 1,320.00/m² | USD 726,000.00 |
| water plant | tanks, pumps and sludge treatment | USD 266,466.00 |
with option A, the district infrastructure adds up to about USD 3.1M.
envelopes: four types
| type | use | roof | walls | glazing |
|---|---|---|---|---|
| 1 | infrastructure plants | metal sheet with polyisocyanurate | metal cladding, spray foam, gypsum board | PVC, double low-E glazing, only south-facing and in skylights |
| 2 | urban agriculture | ETFE over an insulated aluminium frame, with operable openings | ETFE | — |
| 3 | commerce and co-living | intensive green roof over metal sheet | metal cladding, spray foam, gypsum board | PVC, double low-E glazing, operable |
| 4 | townhouses | timber frame, polyisocyanurate, slate tile | timber frame, spray foam, gypsum board | PVC, triple low-E glazing, operable |
all types with a slab use high-performance concrete, except type 4, which uses a timber floor.
| type | roof | walls | slab | glazing | total |
|---|---|---|---|---|---|
| 1 | 150 m² × USD 160 = USD 24,000 | 200 m² × USD 152 = USD 30,400 | 150 m² × USD 236 = USD 35,400 | 50 m² × USD 785 = USD 39,250 | USD 129,050 |
| 2 | 944 m² of ETFE (roof and walls) × USD 1,345 = USD 1,269,680 | (included) | 560 m² × USD 236 = USD 132,160 | — | USD 1,401,840 |
| 3 | 2,335 m² × USD 376 = USD 877,960 | 4,744 m² × USD 152 = USD 721,088 | 5,935 m² × USD 236 = USD 1,400,660 | 1,898 m² × USD 785 = USD 1,489,616 | USD 4,489,324 |
| 4 | 900 m² × USD 87 = USD 78,300 | 3,240 m² × USD 96 = USD 311,040 | 2,700 m² × USD 150 = USD 405,000 | 1,620 m² × USD 825 = USD 1,336,500 | USD 2,130,840 |
| total | USD 8,151,054 |
unit costs from 2020, in USD/m². the calculation uses a floor height of 4 m. the wall area does not subtract the glazing area.
glazing is the biggest line item in types 3 and 4. ETFE is the biggest line item in type 2.
what applies in the tropics
the climate of linz is cold and moderate. panamá’s is hot and humid all year. some of the study’s decisions do not apply in the tropics. others do:
| decision | in the tropics |
|---|---|
| medium density and mixed use | applies. the land-use and solar-roof argument is the same. |
| compact form to retain heat | applies in part. a compact form cuts solar heat gain, but the plan has to stay narrow to allow cross ventilation. |
| heavily insulated envelope and triple glazing | not a priority. in the tropics, shade and solar-radiation control come first. |
| district climate control | applies as district cooling, with a central chiller instead of boilers. |
| organic waste to biogas | applies. |
| sizing from people to m² to kWh to dollars | applies. it is the most useful method in the study. |
conclusion
the sizing method, from people to m², to kWh and to dollars, works in any climate. medium density, mixed use and closing the energy, water and waste cycles apply in panamá too. what changes is the envelope.
sources from the original study
- housing size in austria
- general material costs
- meals eaten out in europe
- ETFE costs
- sizing sports centres
- green-roof costs
- office area per employee
- energy use intensity in EU buildings
- generation capital costs (EIA)
- heating and cooling in the EU
- water-tank costs
- low-carbon water (IWA)
- wastewater flows and loads
- biological wastewater treatment costs
- vertical-farming costs
- generation costs (EIA)
- district-heating costs
- boiler costs
- biogas-plant costs
- water-pump costs