// resources

knowledge helps us demand better buildings.

knowledge should be open. this area gathers tools, guides, and insights to help architects, developers and consultants embed energy performance into their projects. from benchmarking templates and simulation workflows to plain-language explainers. use them to learn, adapt, and demand better buildings.

our topics: future adaptations for climate change · case studies · guides
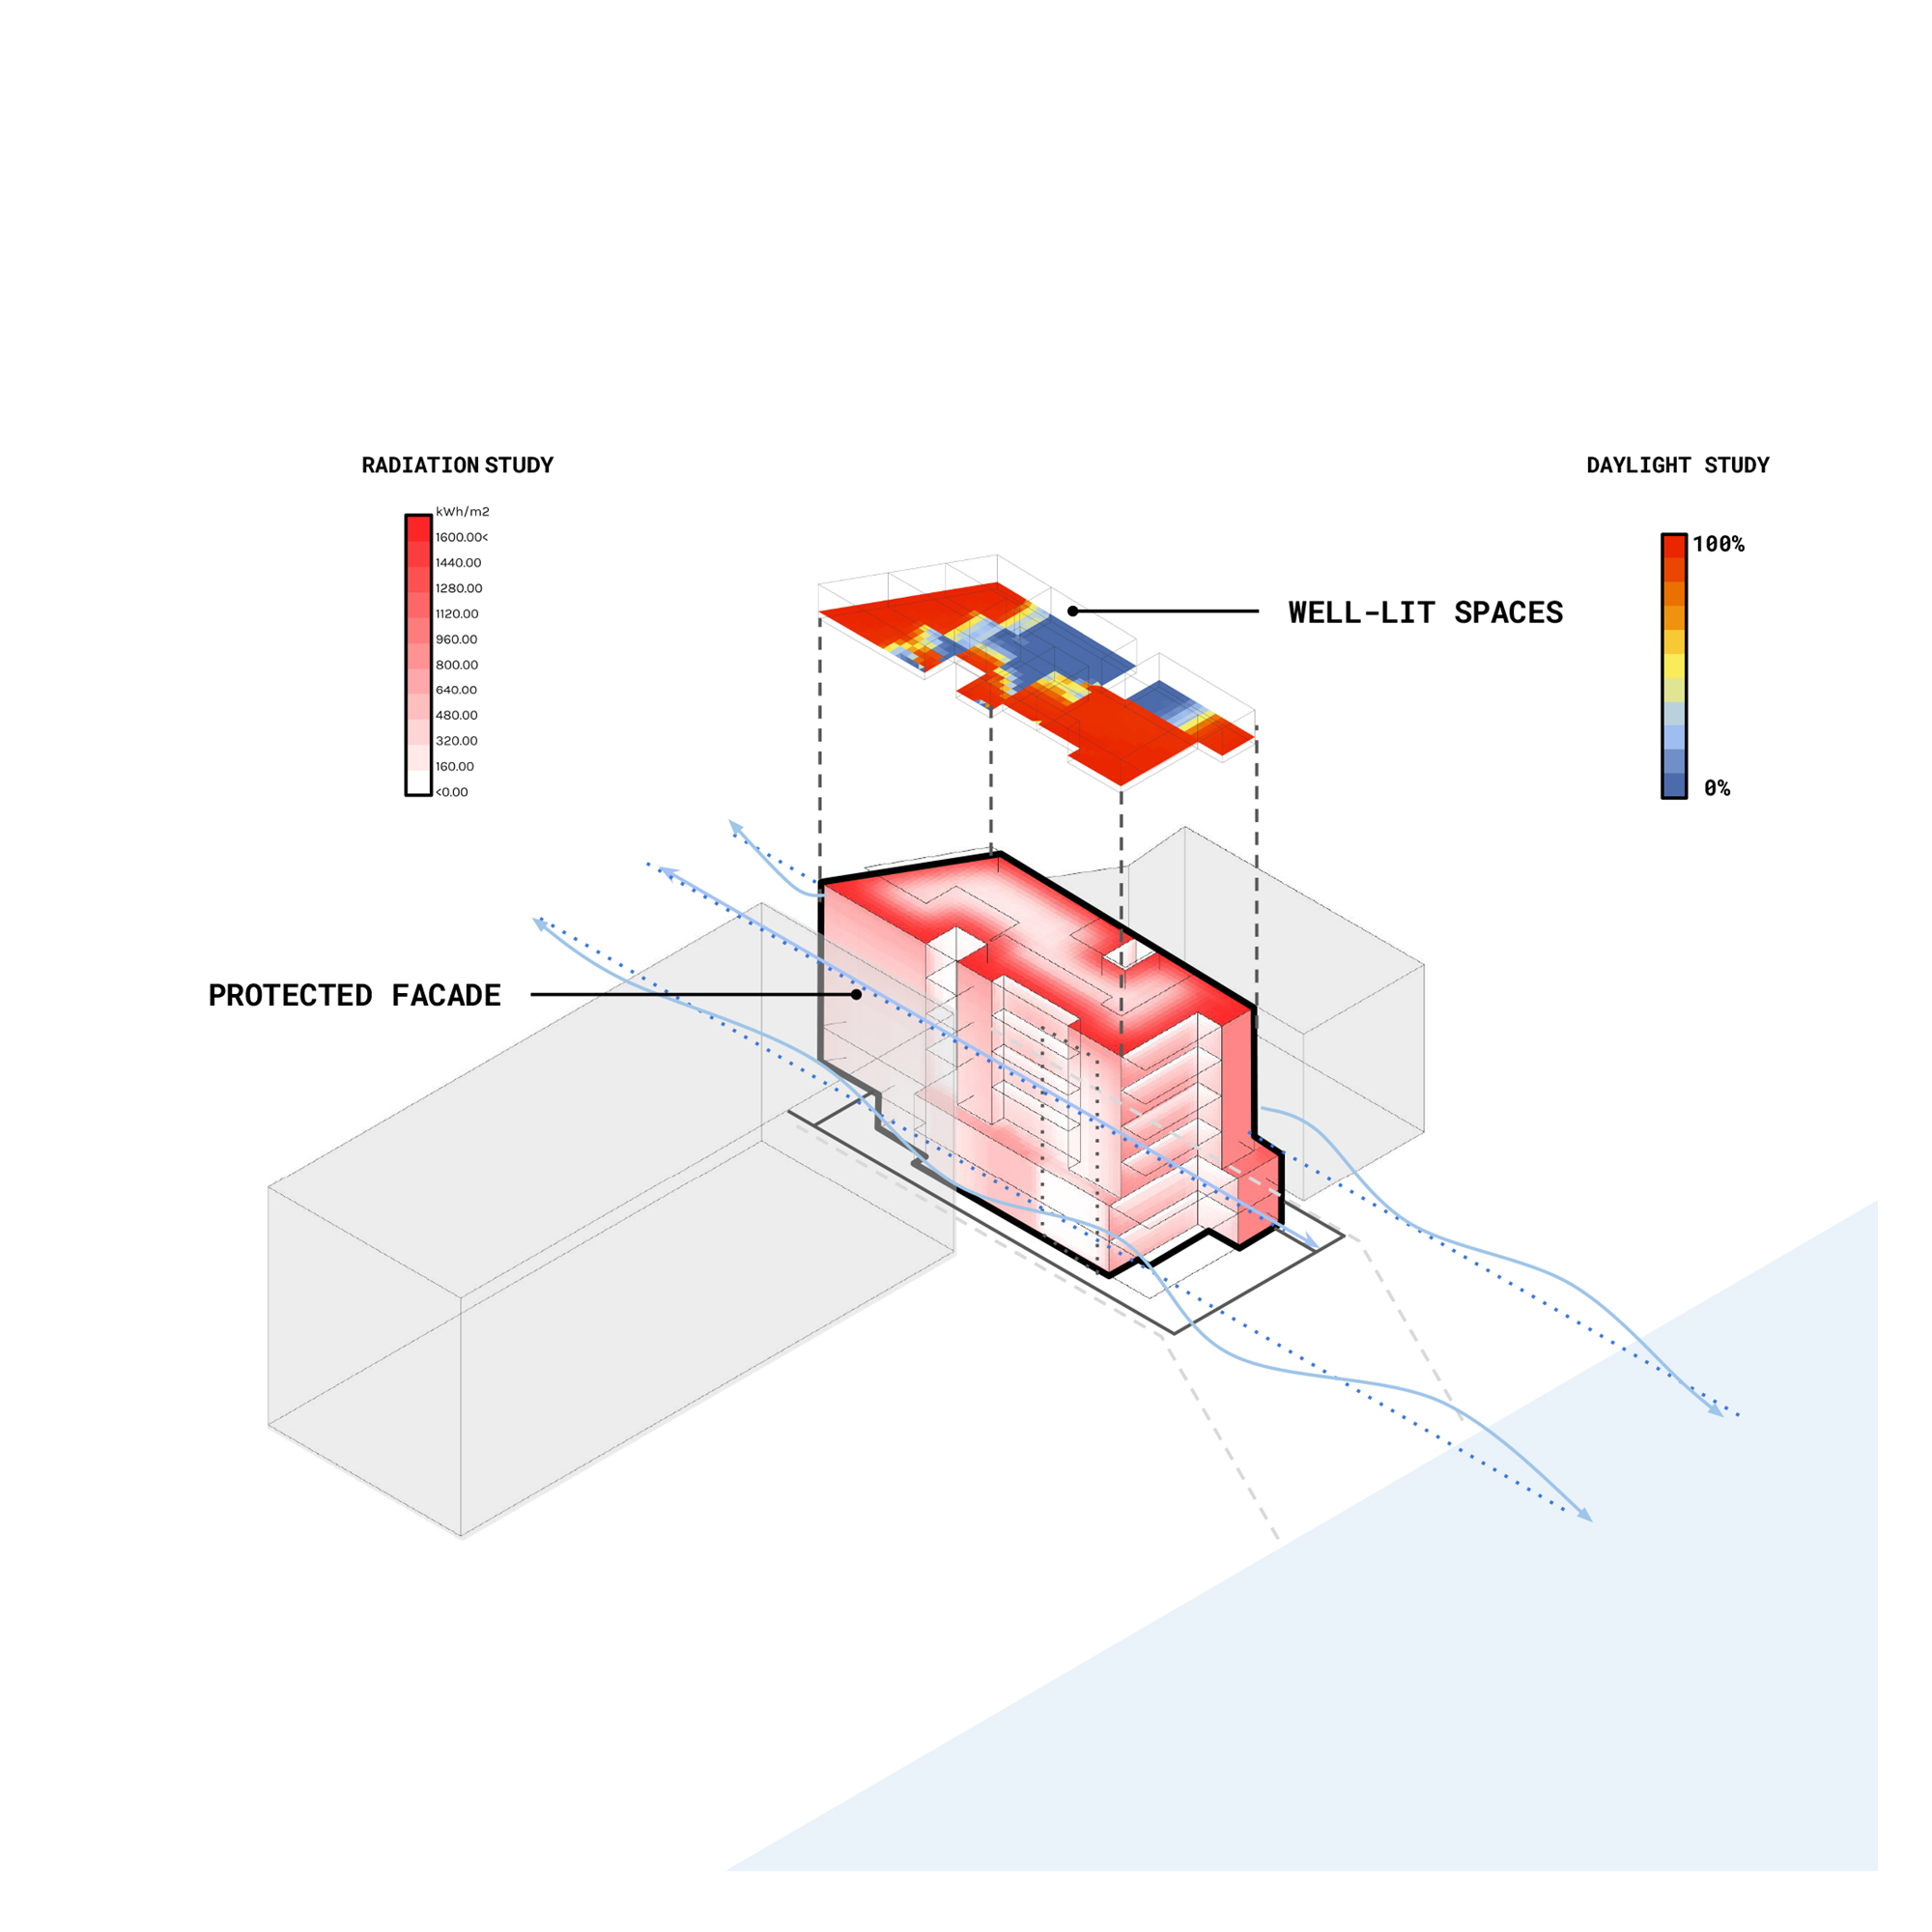
why the simulation comes first.
// method

why the simulation comes first.

a short note on why we simulate before we draw, and why the order matters more than the software.

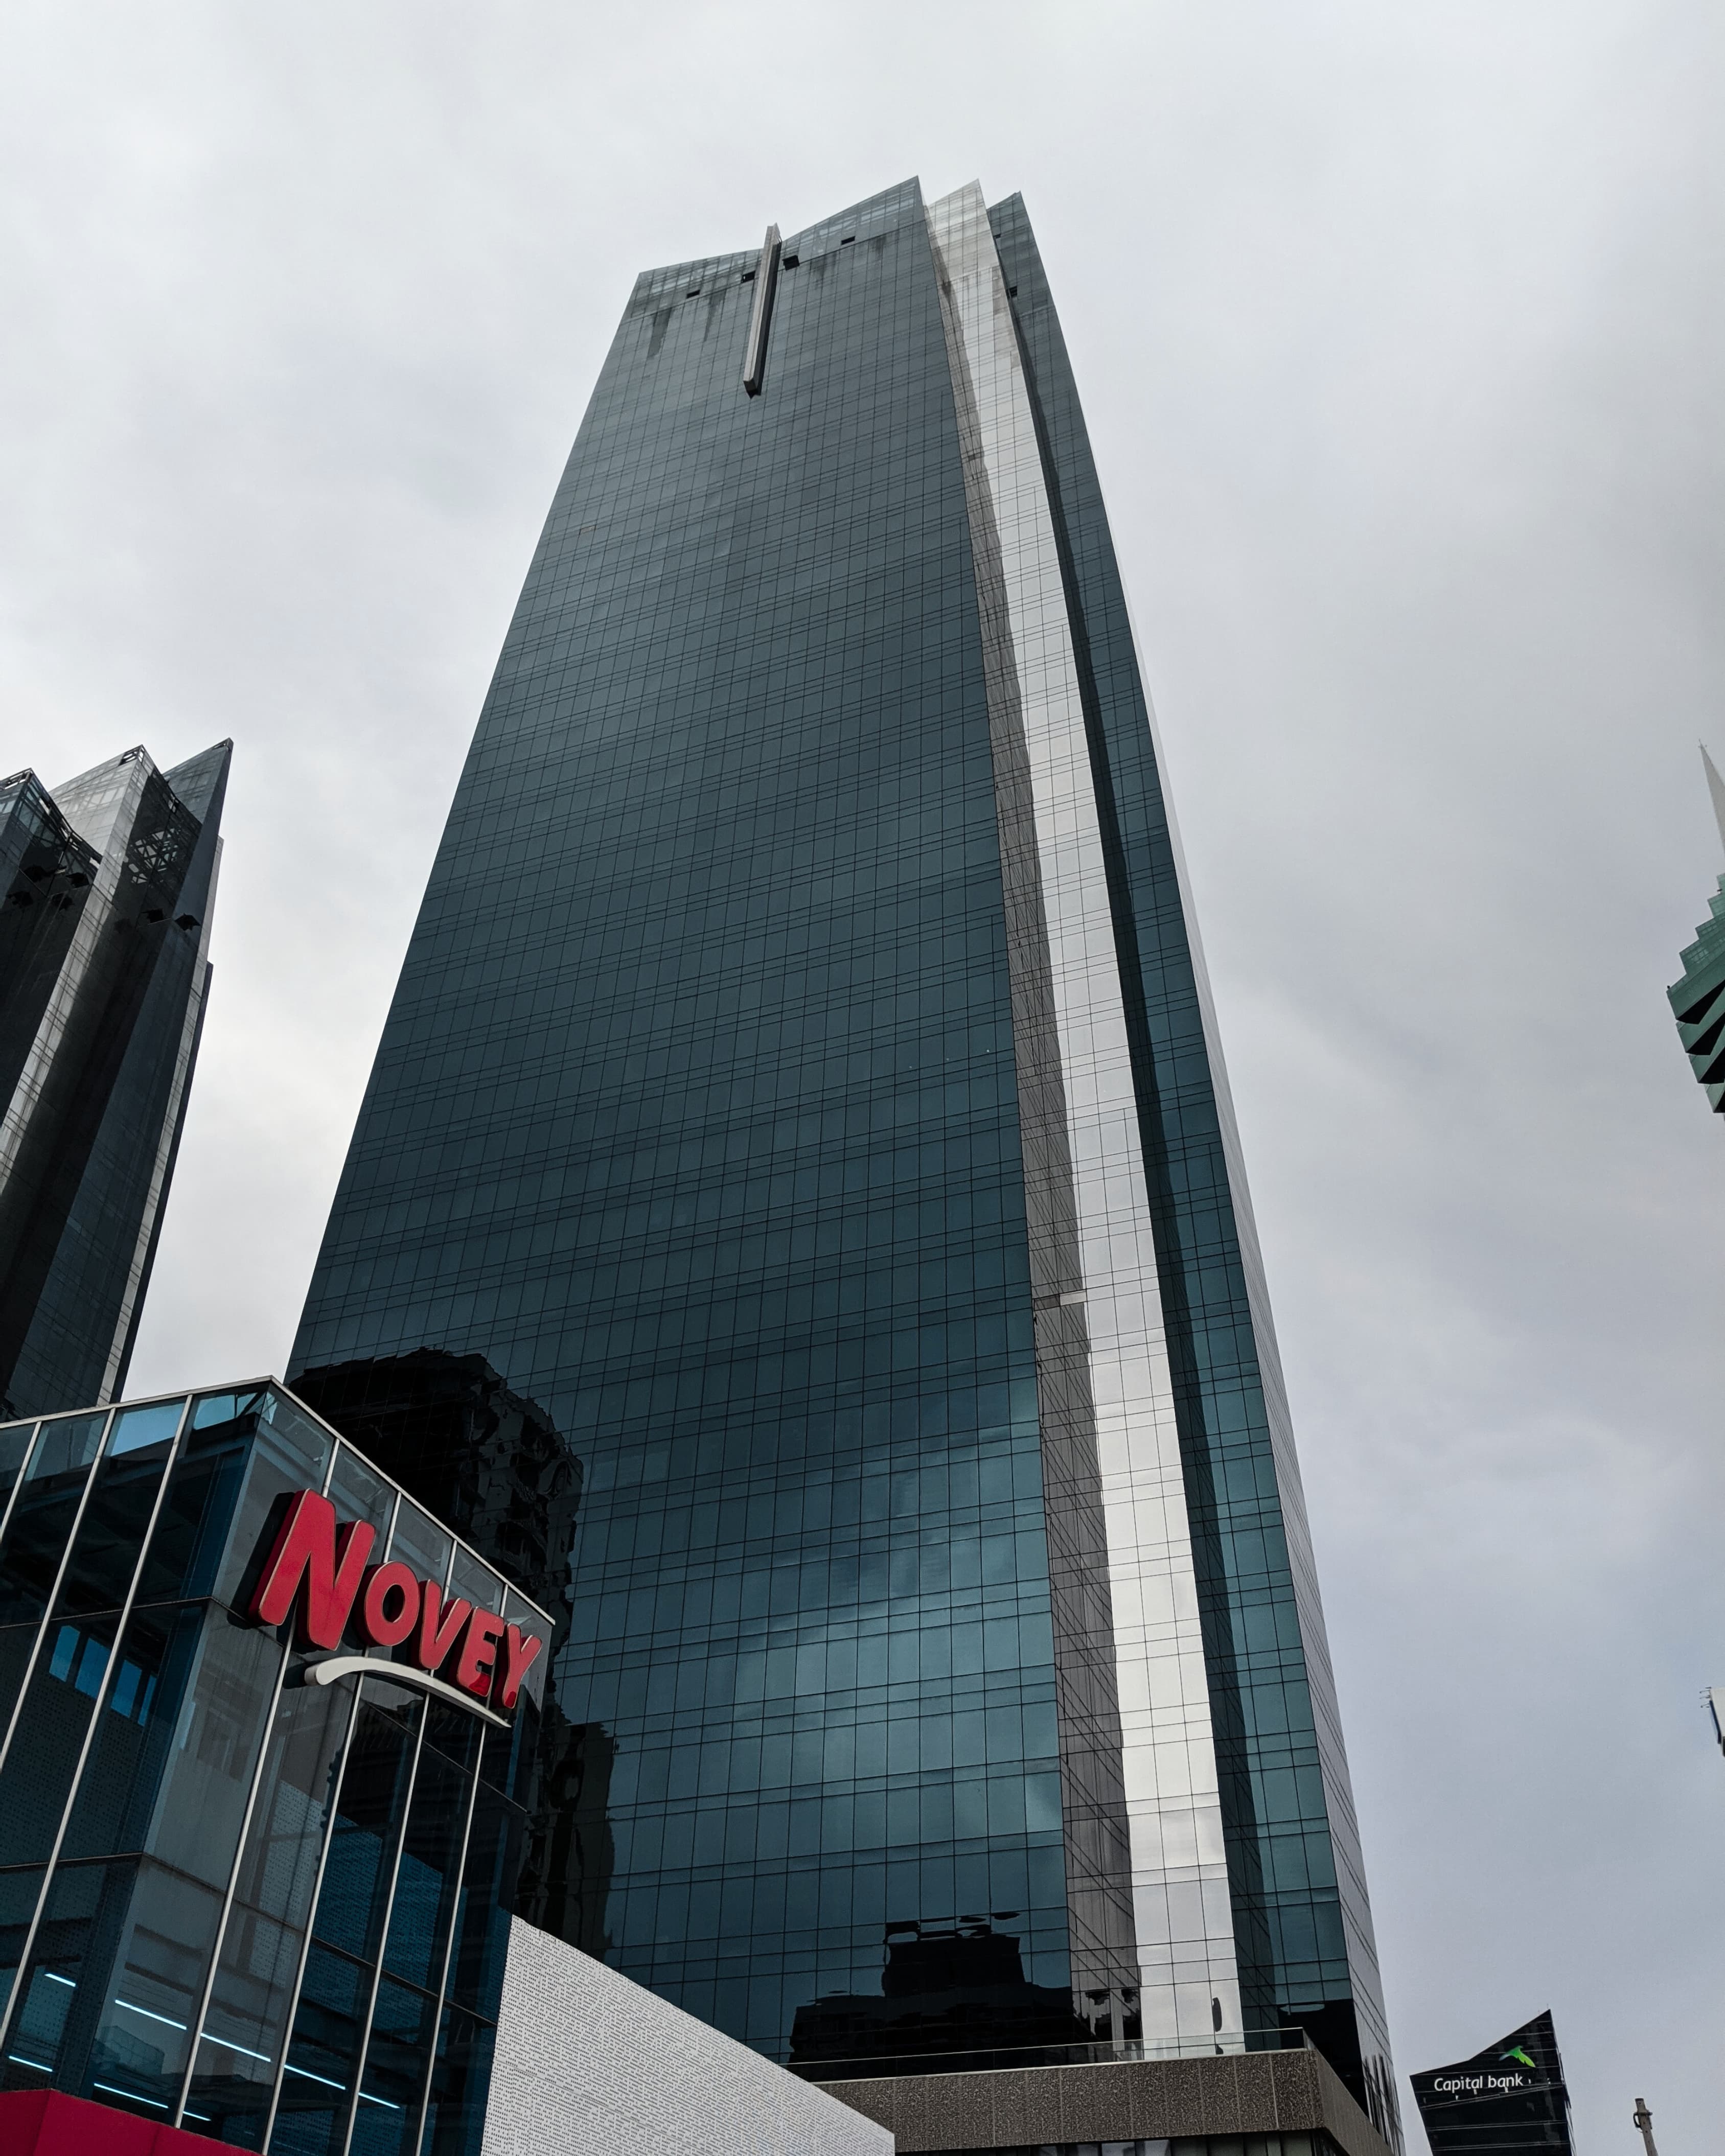
the glass delusion.
// building physics

the glass delusion.

dismantling the temperate-modernist glass-box aesthetic with peer-reviewed building physics. why an unprotected glass façade in the tropics is life-support, not architecture.

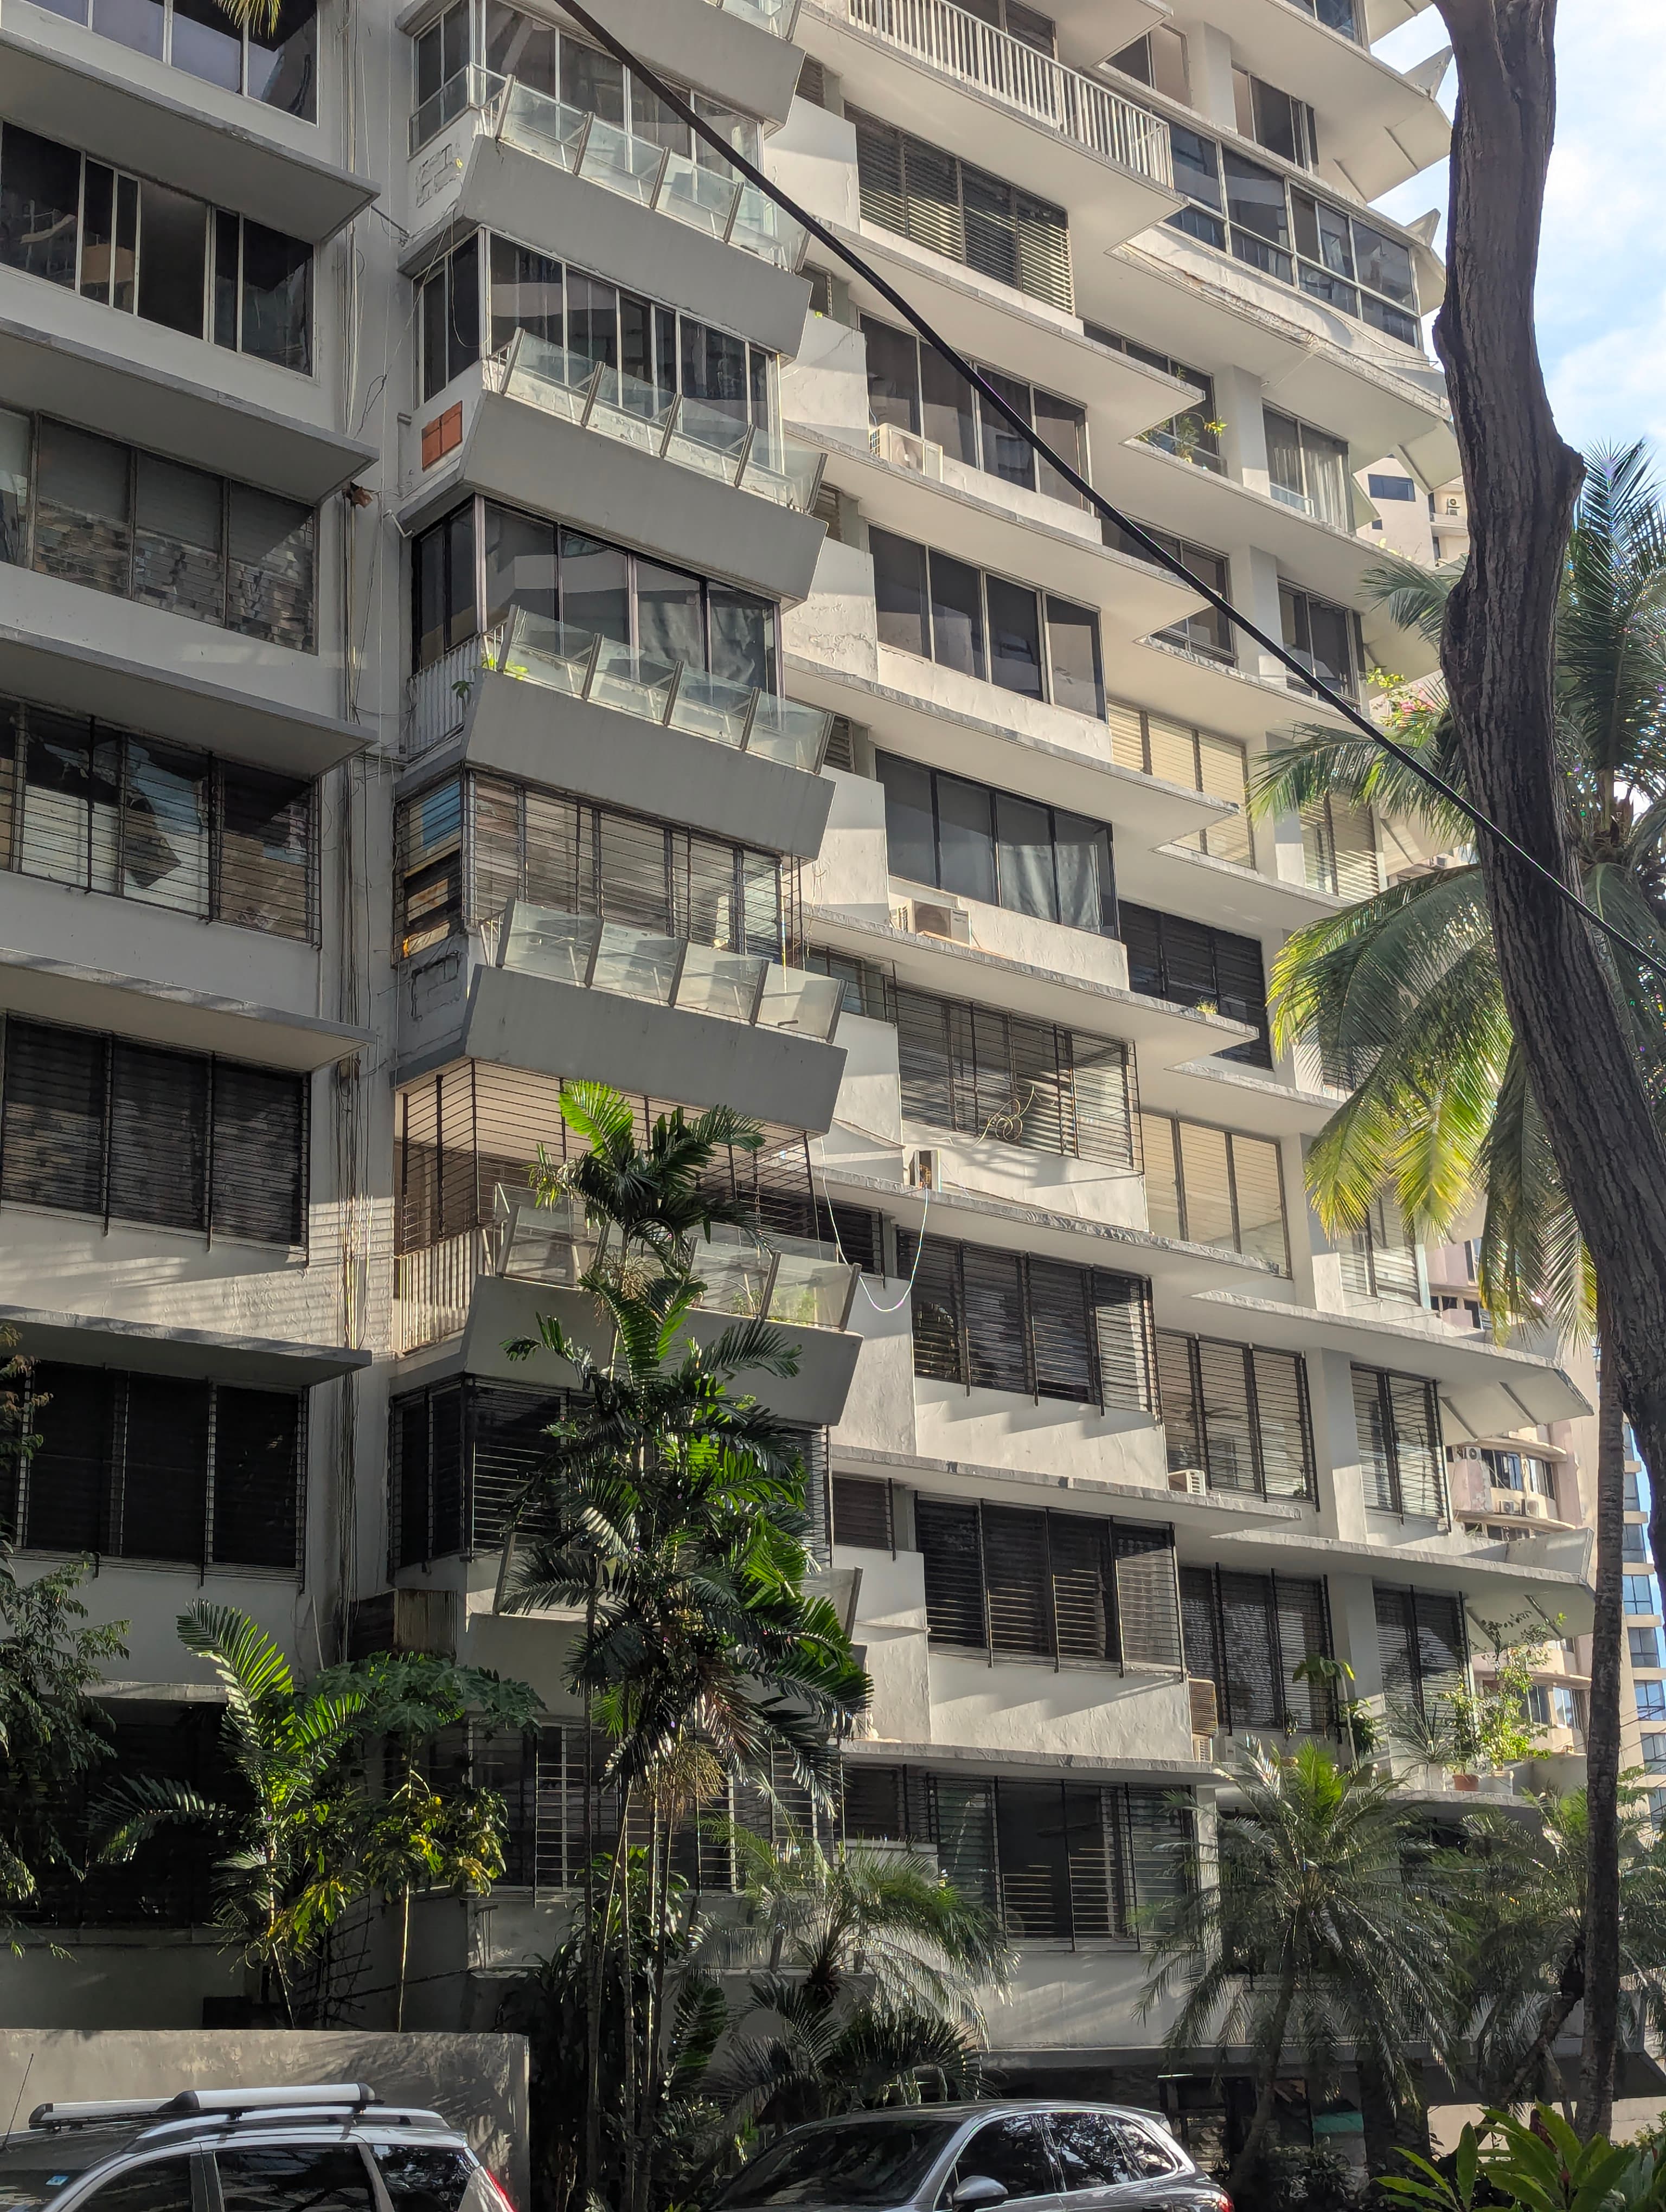
sustainable architecture in panamá.
// the guide

sustainable architecture in panamá.

a long-form take on why panamá's glass-tower aesthetic is structurally incompatible with its climate and its electricity rates, and what tropical-specific design moves actually work.

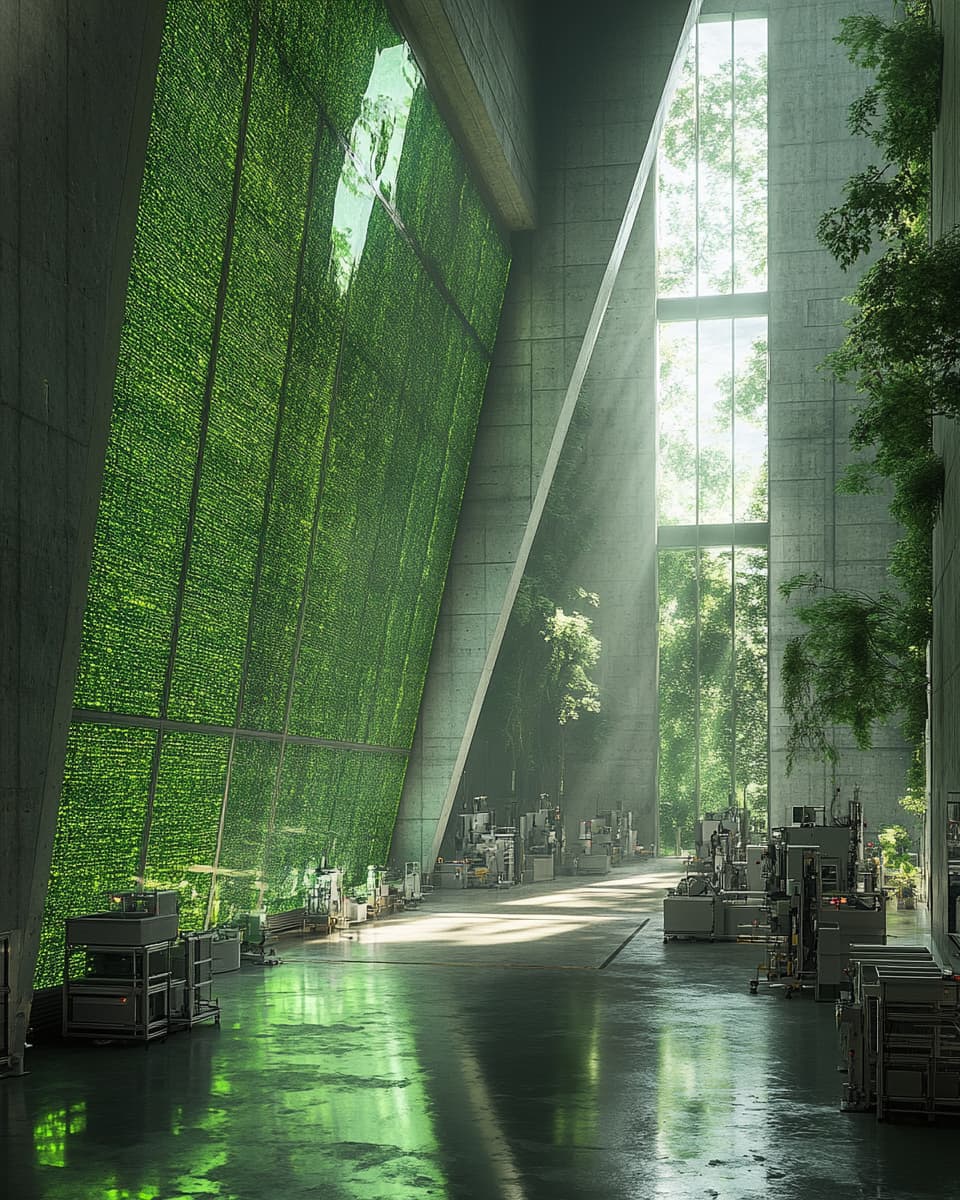
living facade elements.
// facc 3.0

living facade elements.

a speculative design where building skins host algae instead of silicon, turning façades into urban biofactories that produce energy, biomass, and clean air.

arctic data centers.
// facc 2.0

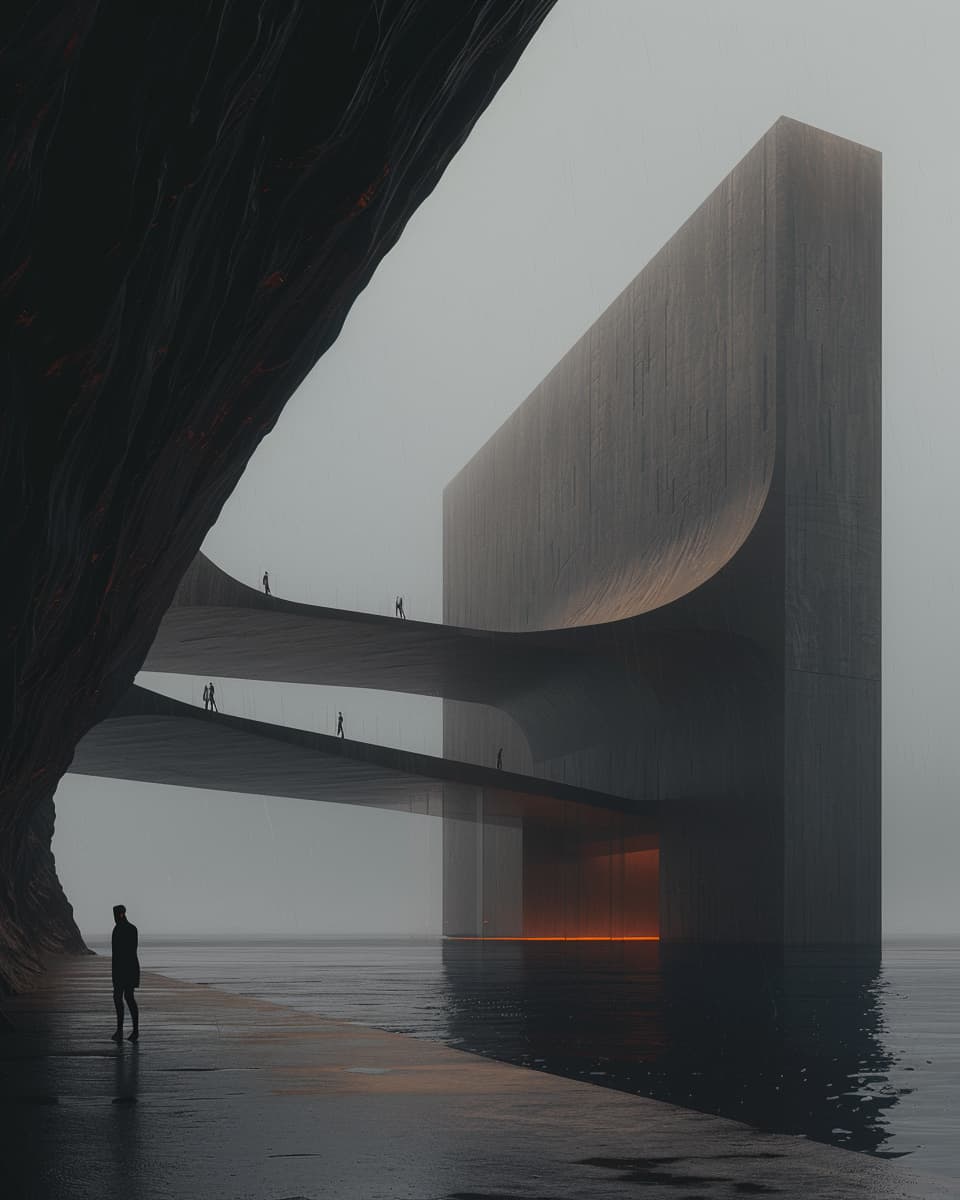
arctic data centers.

what if server farms moved to the freezing north? a speculative design where cold air, snow, and seawater do the cooling work that machines do today.

harvesting water in a drying earth.
// facc 1.0

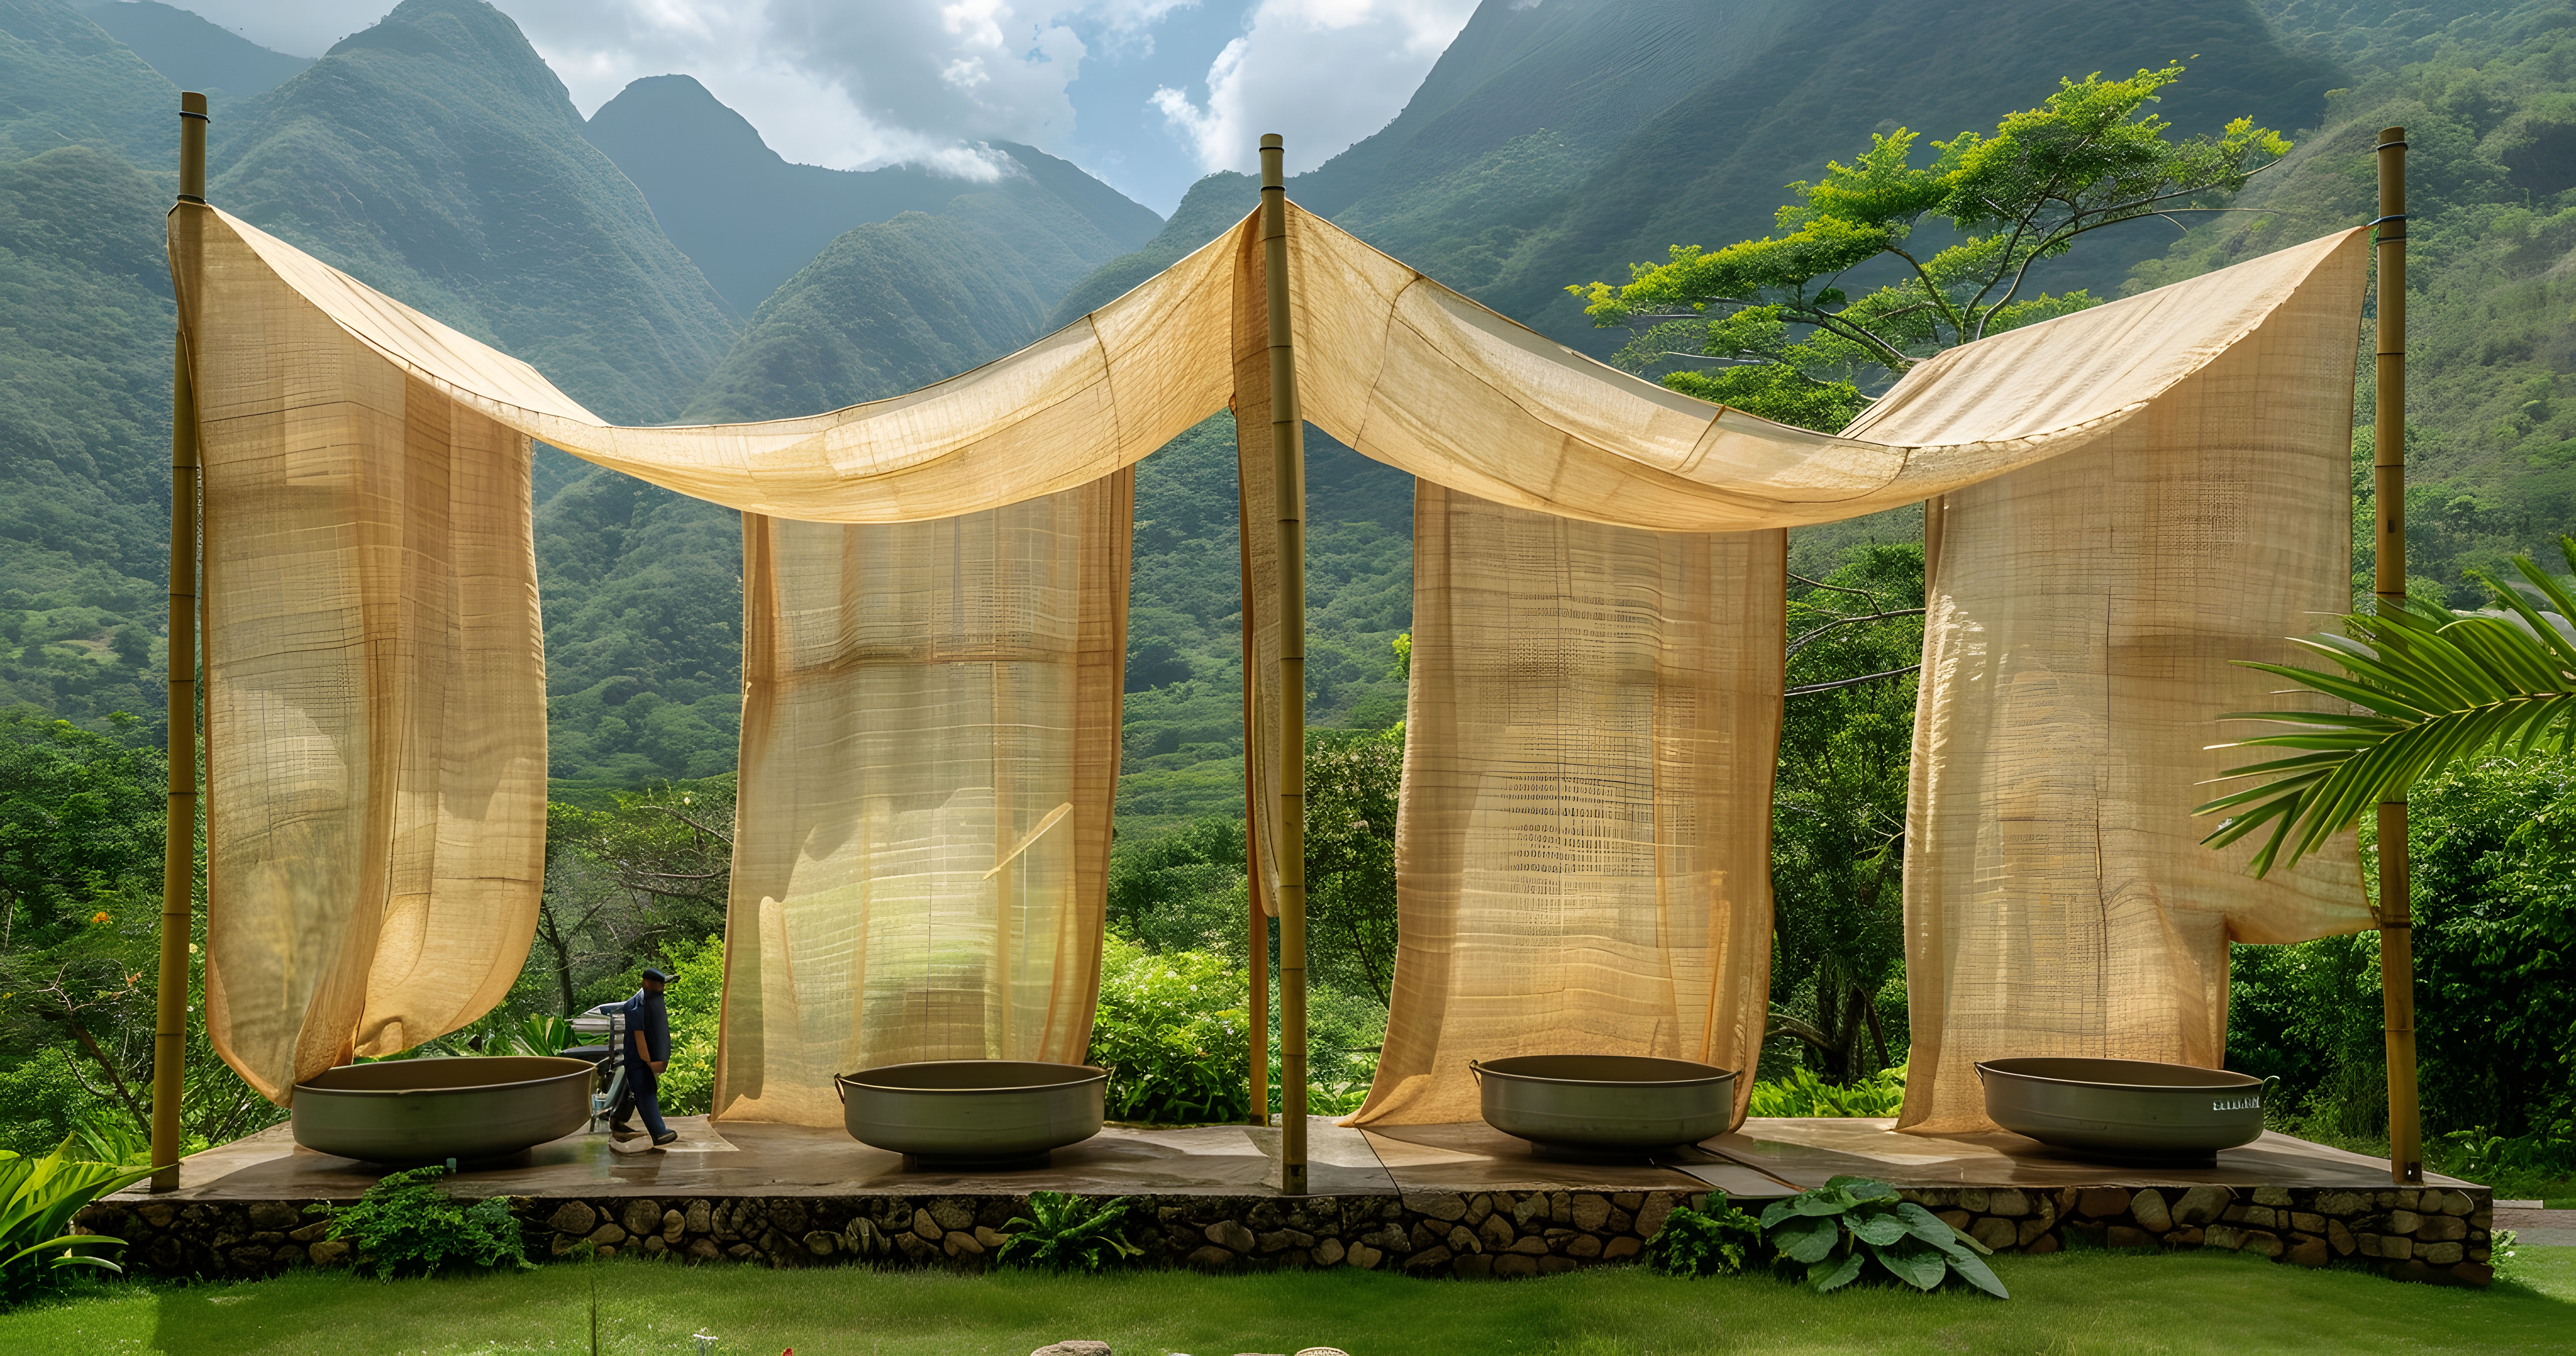
harvesting water in a drying earth.

a speculative design: what if buildings became atmospheric harvesters? textile structures that condense fog, dew, and rain into storage, blurring the line between shelter and water infrastructure.

two open walls, up to 26 points more comfort
// cases · ventilation

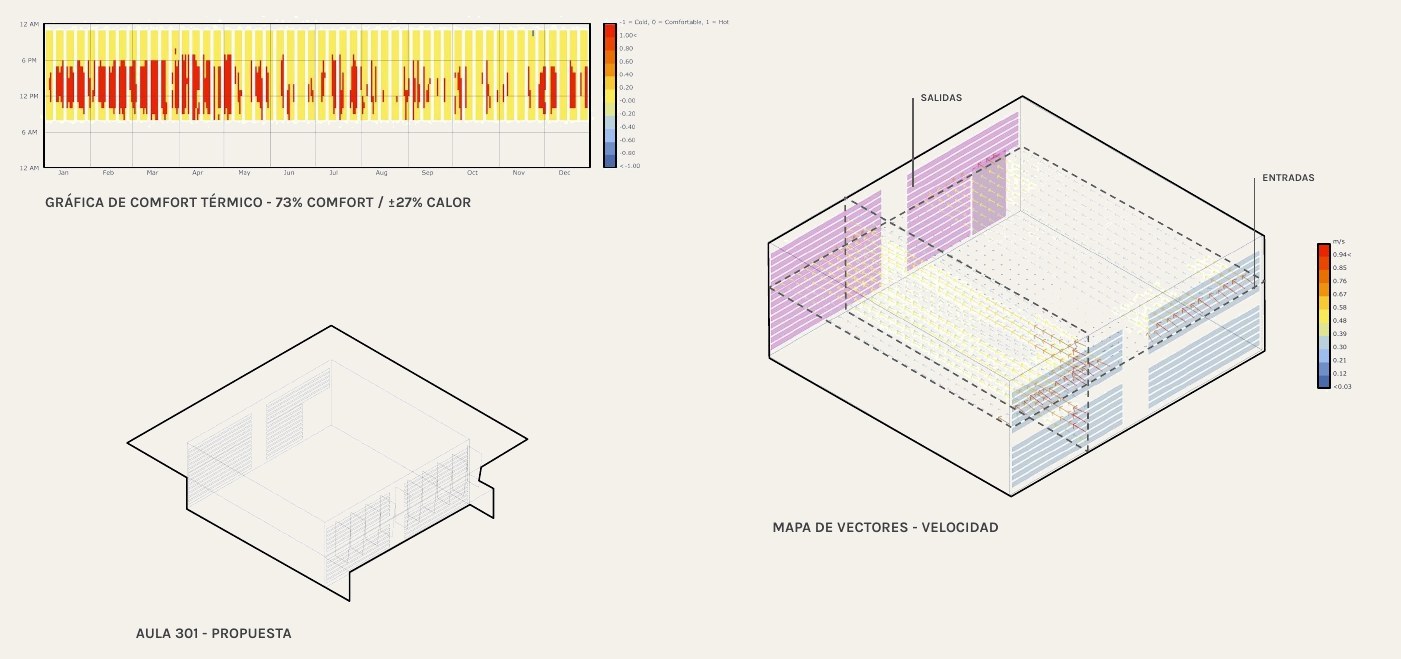
two open walls, up to 26 points more comfort

a CFD study of two naturally ventilated classrooms at the national university of panamá. opening the corridor wall with louvers raises the hours in comfort by up to 26 points, with no air conditioning.

linz self sufficient village: from m² to kWh to dollars
// archive 2020 · planning

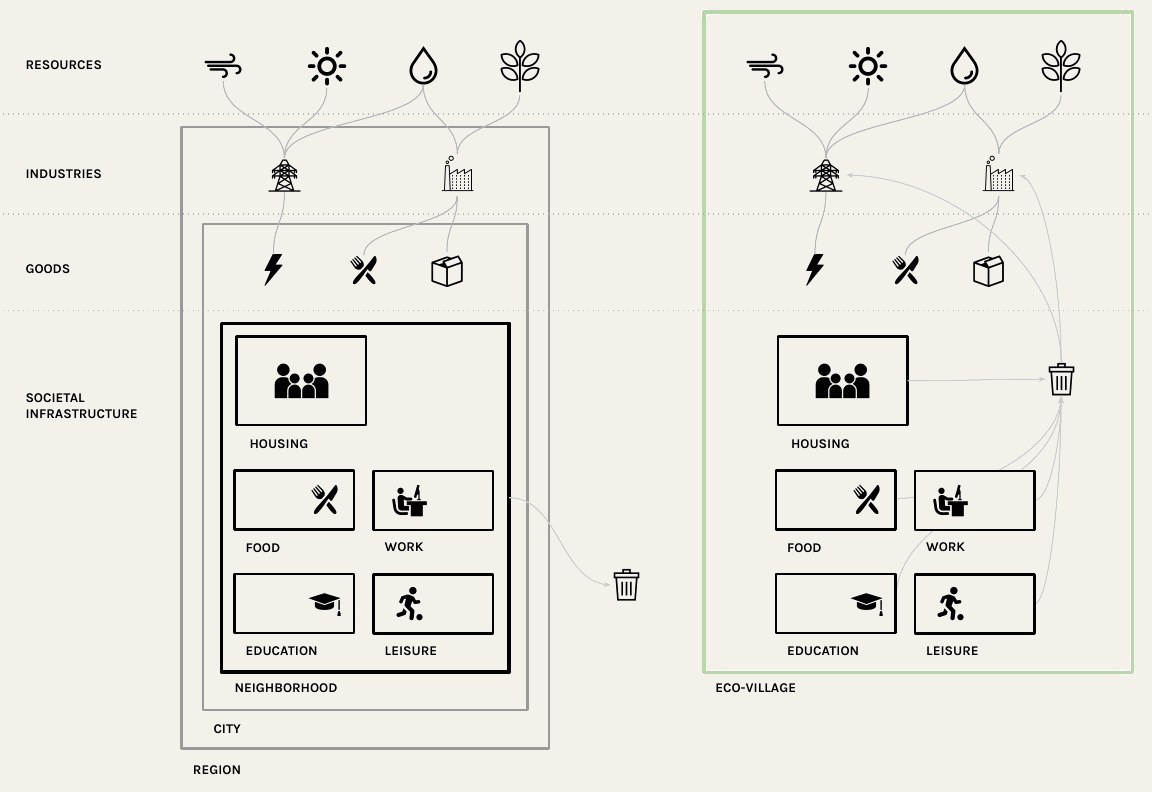
linz self sufficient village: from m² to kWh to dollars

a carbon-negative village exercise, sized from people to m², to kWh and to dollars. the sizing method works in any climate; what changes in the tropics is the envelope.

aec-o2: carbon credits for the people who design and build
// archive 2020 · carbon policy

aec-o2: carbon credits for the people who design and build

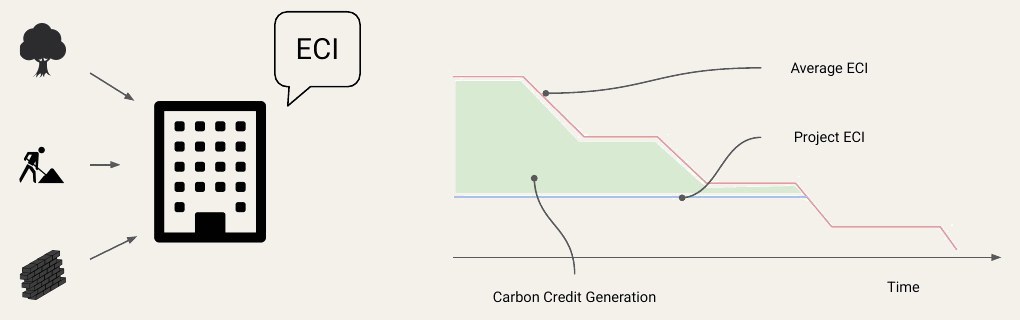
a public-policy proposal to give carbon credits to design and construction teams when their projects emit less than the average. a building's carbon is decided in the design and on site.