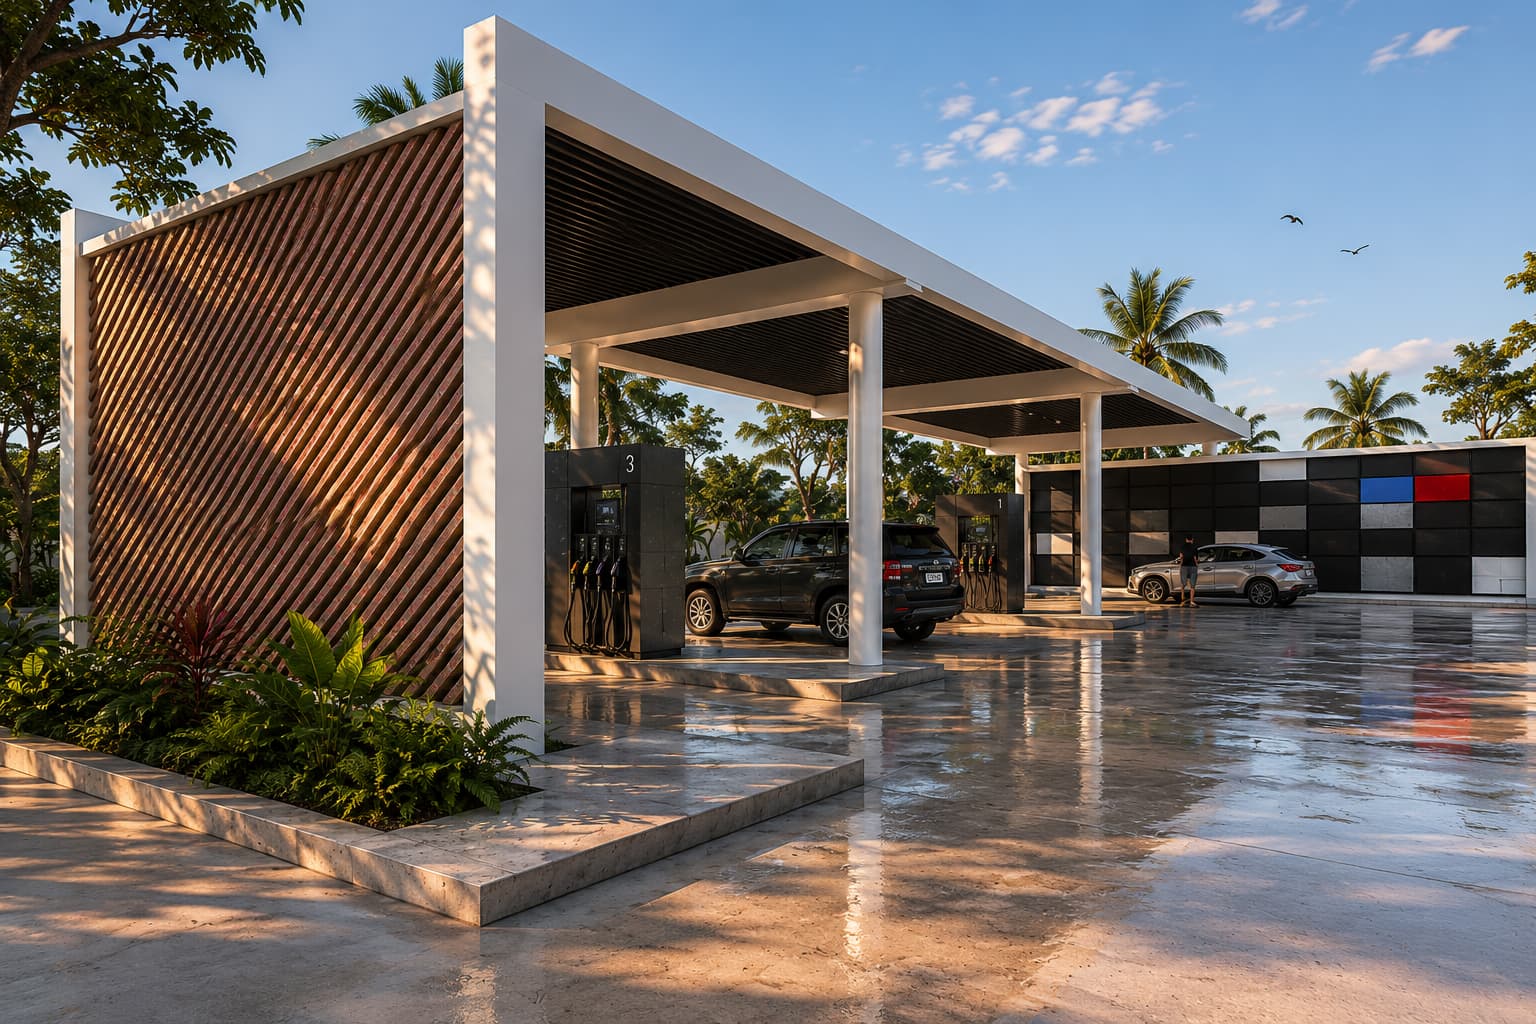
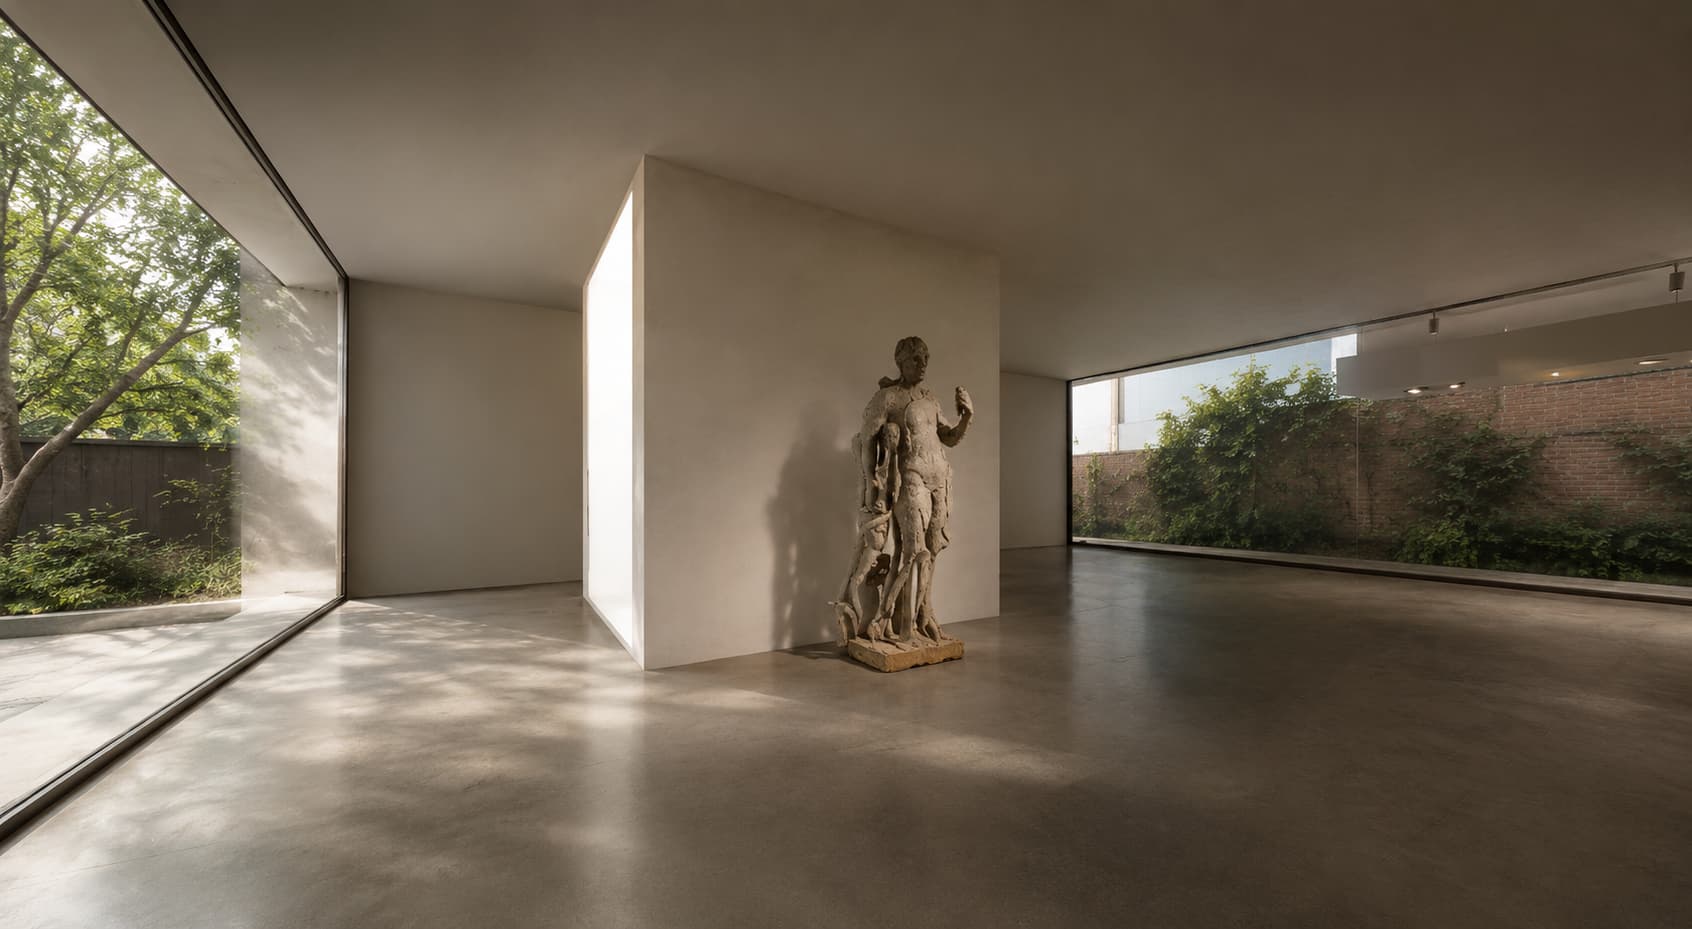
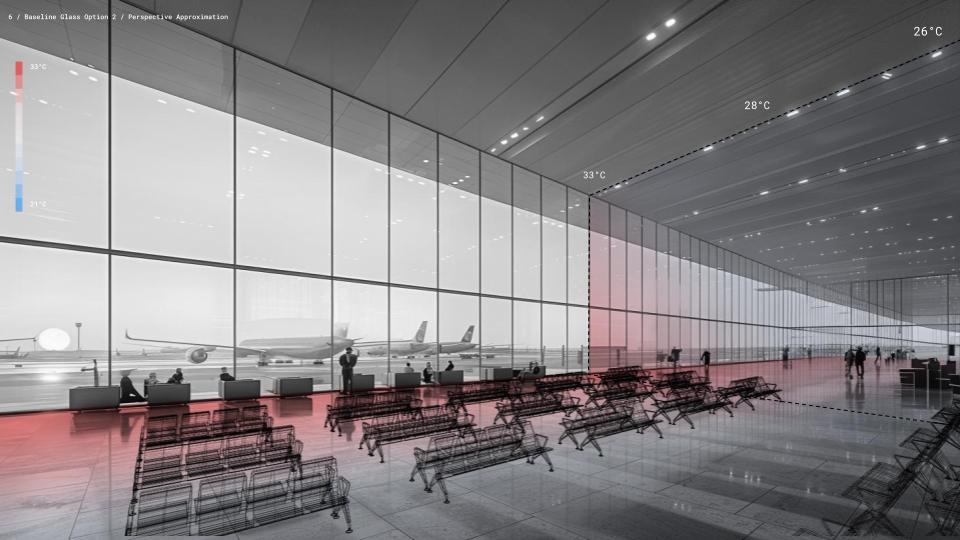
selected projects.
a curated selection of the work we have been paid to design. residential, commercial, institutional. in panamá and beyond. what they share is climate as the first design move.
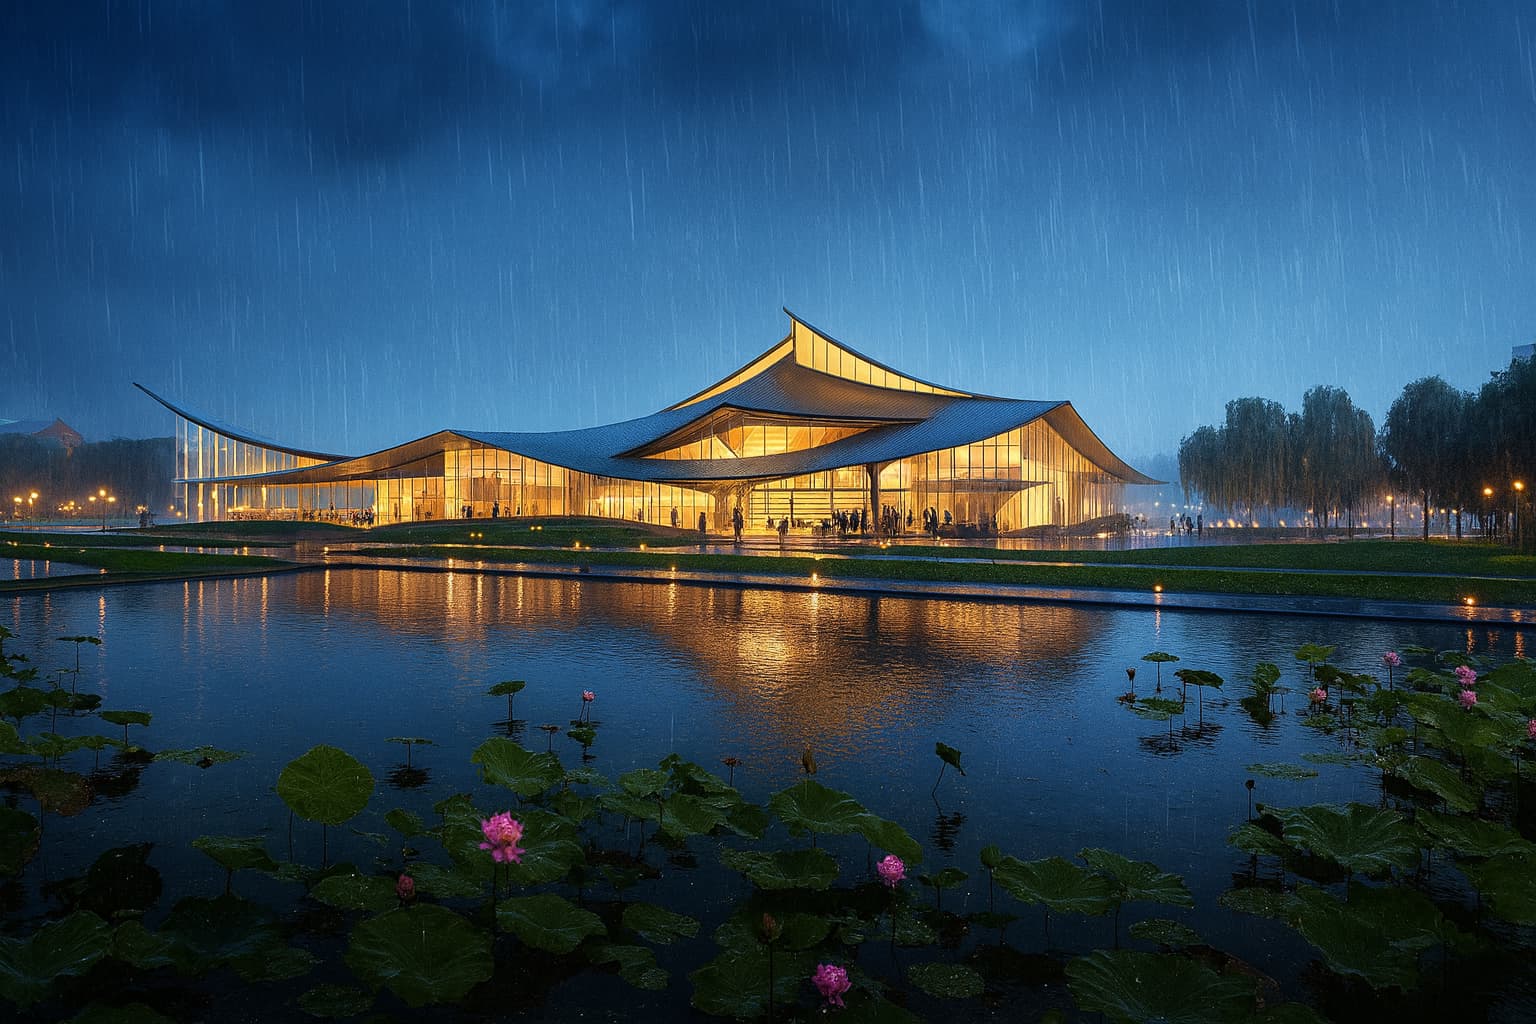
lotus hall
the zhengyi visitor center: a cultural-gateway pavilion shaped by the geometry of a lotus leaf, designed against the cooling, daylight, and stormwater loads of a humid subtropical climate.
l34
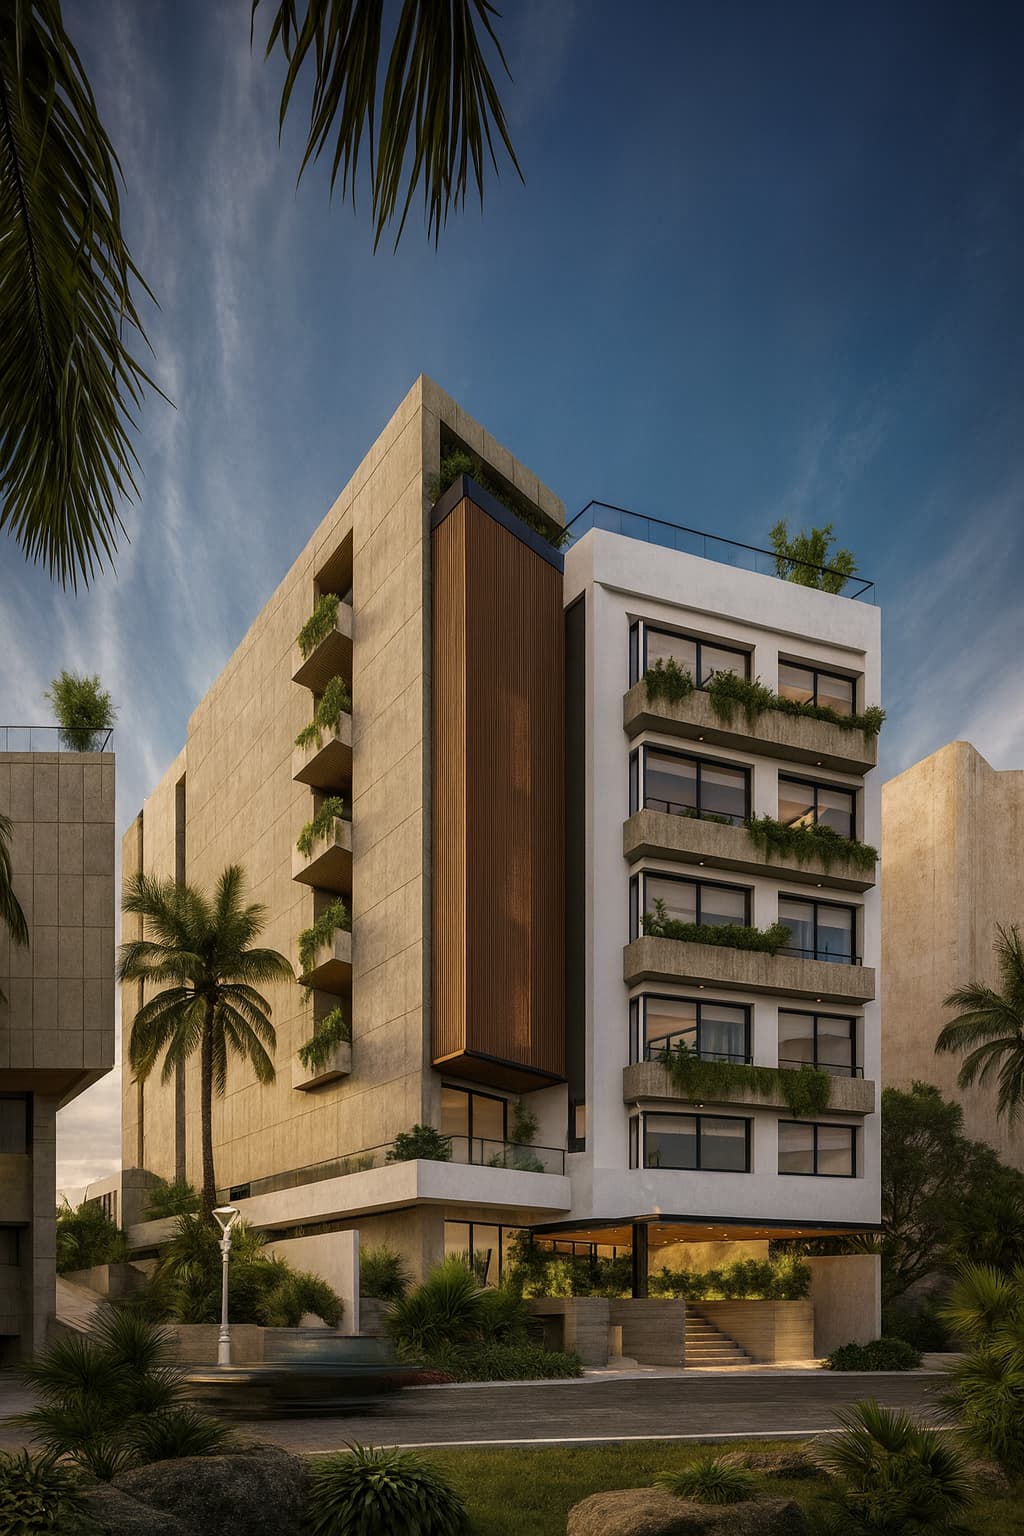
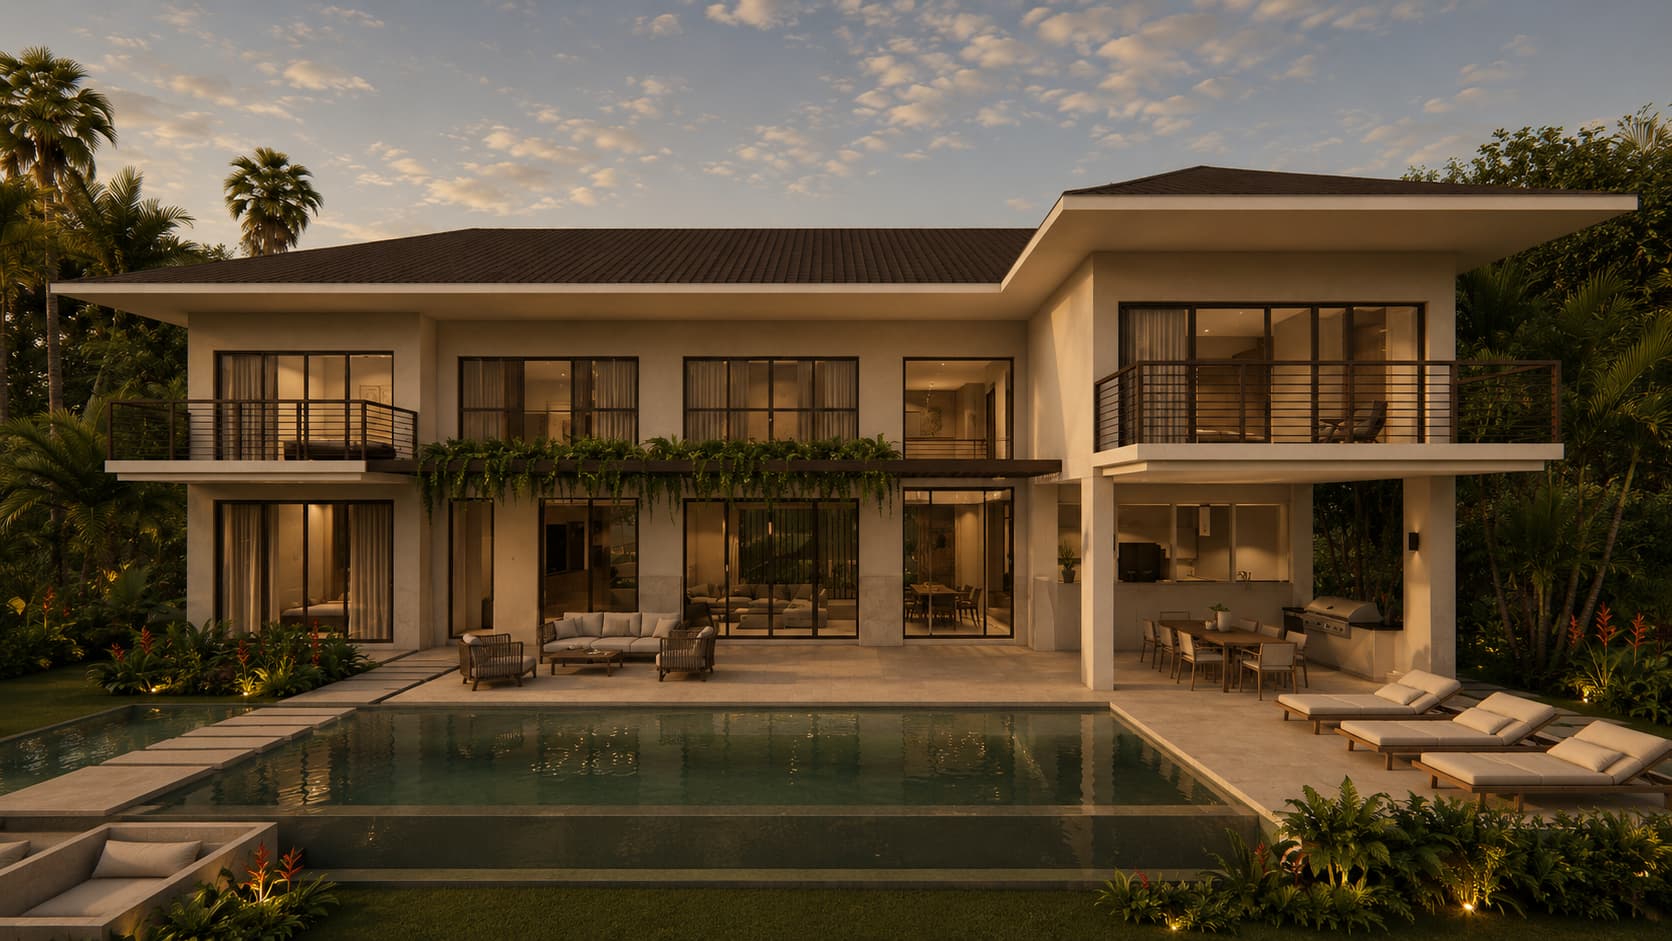
a 4,062 m² private residential development on a pacific reef island. salt, onshore wind, east-facing rooms with sea views. the design was sized to bring daylight in without bringing the cooling load with it.
private bank offices
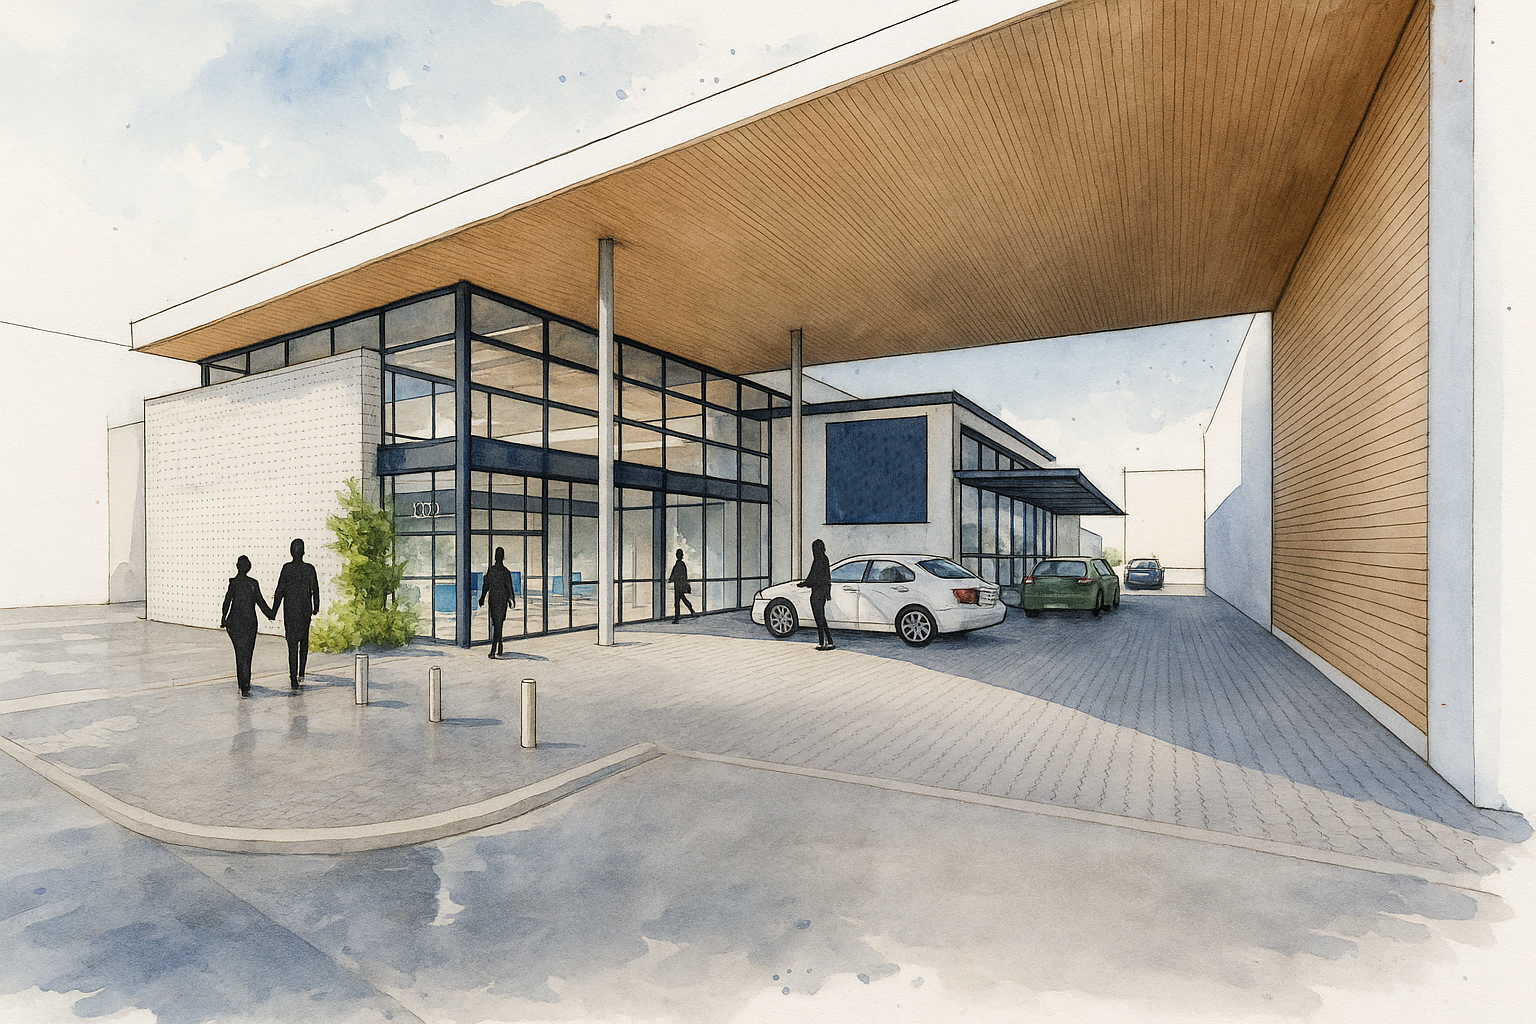
a regional bank branch on the dry pacific coast, redesigned so the façade carried the climate instead of the air-conditioning.
ministerio público
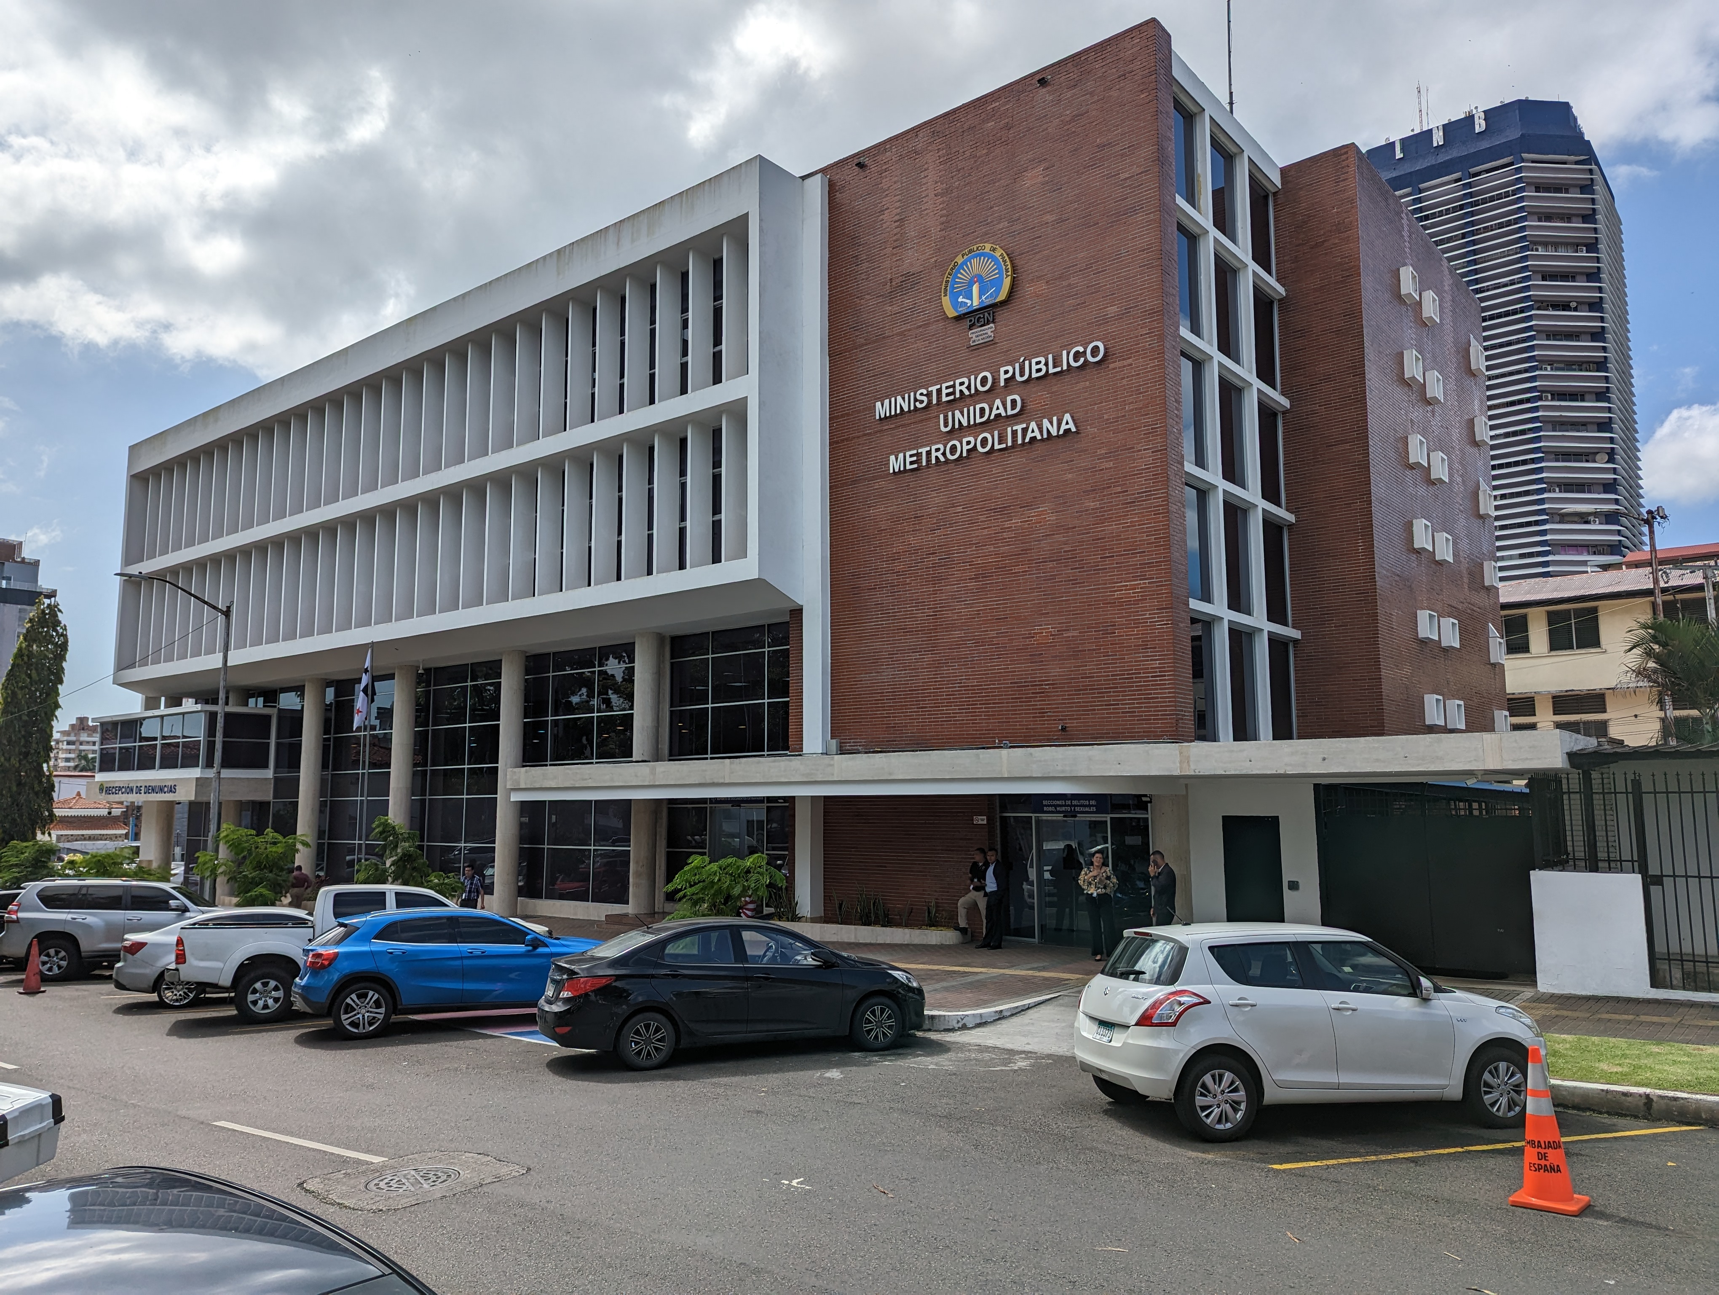
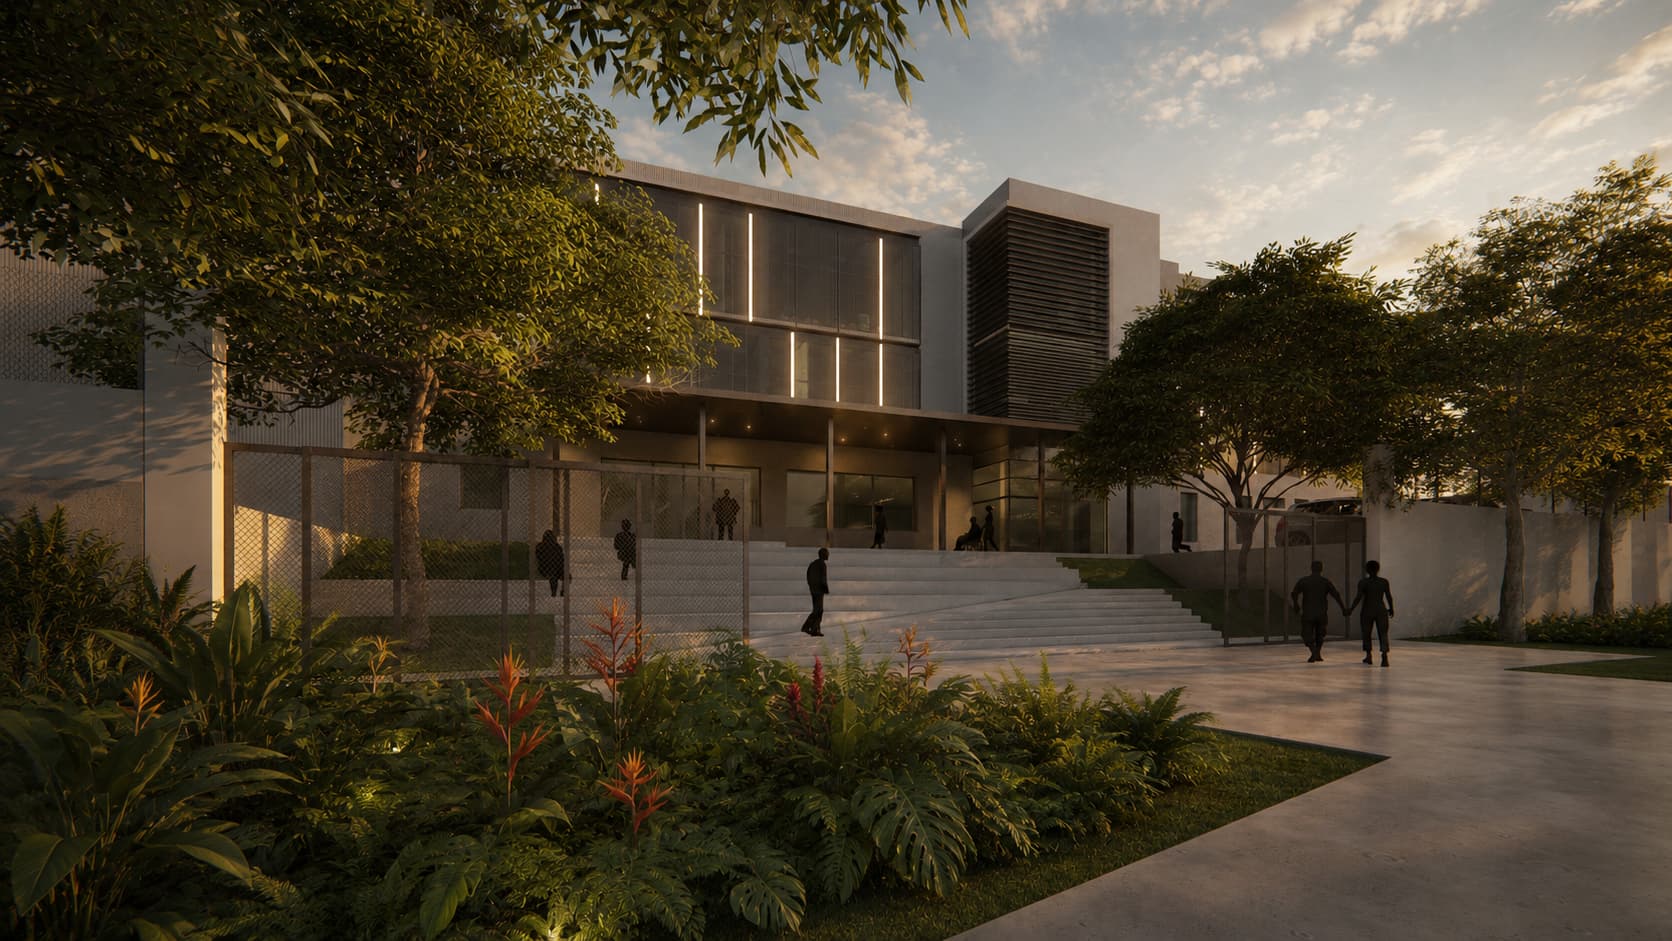
rehabilitating a 1958 civic landmark for the unidad metropolitana del ministerio público, an institutional brief whose design value had to come from inside the existing envelope.
pacific research
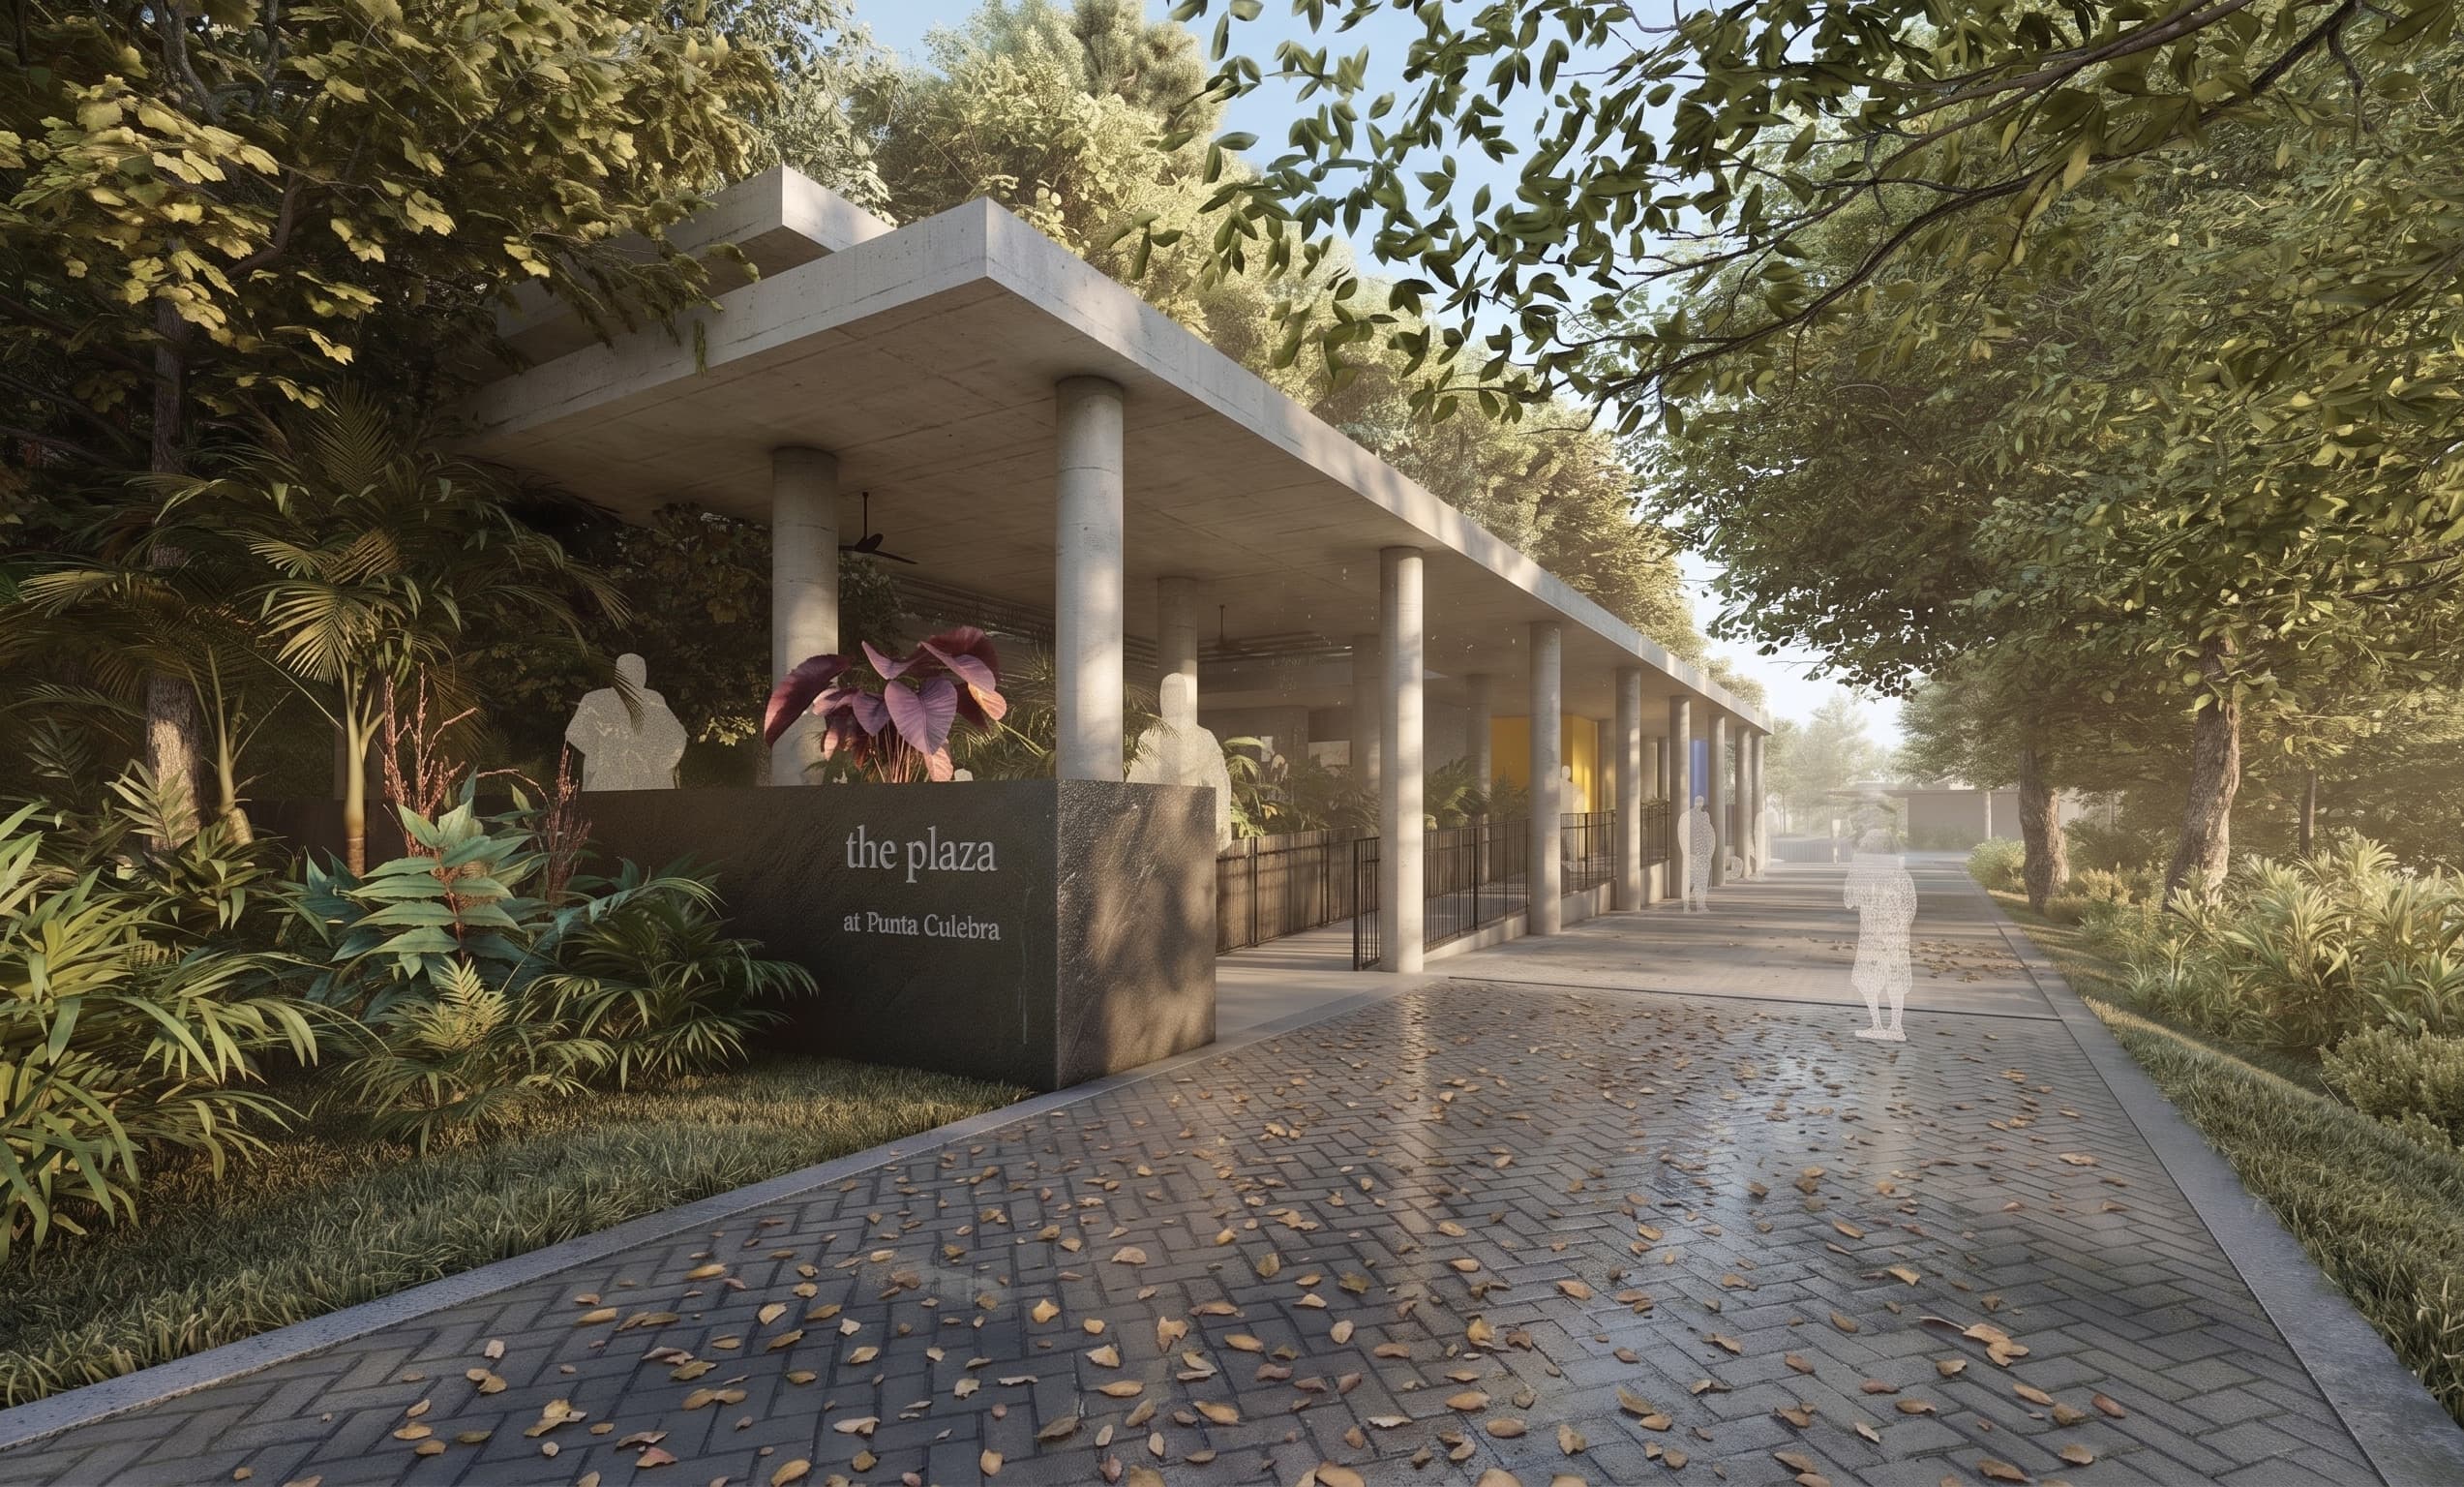
a comprehensive design package for a marine education and research site on the pacific coast of panamá. open-air exhibits, visitor infrastructure, and public space rebuilt for a climate that does not forgive shortcuts.
atlantic research
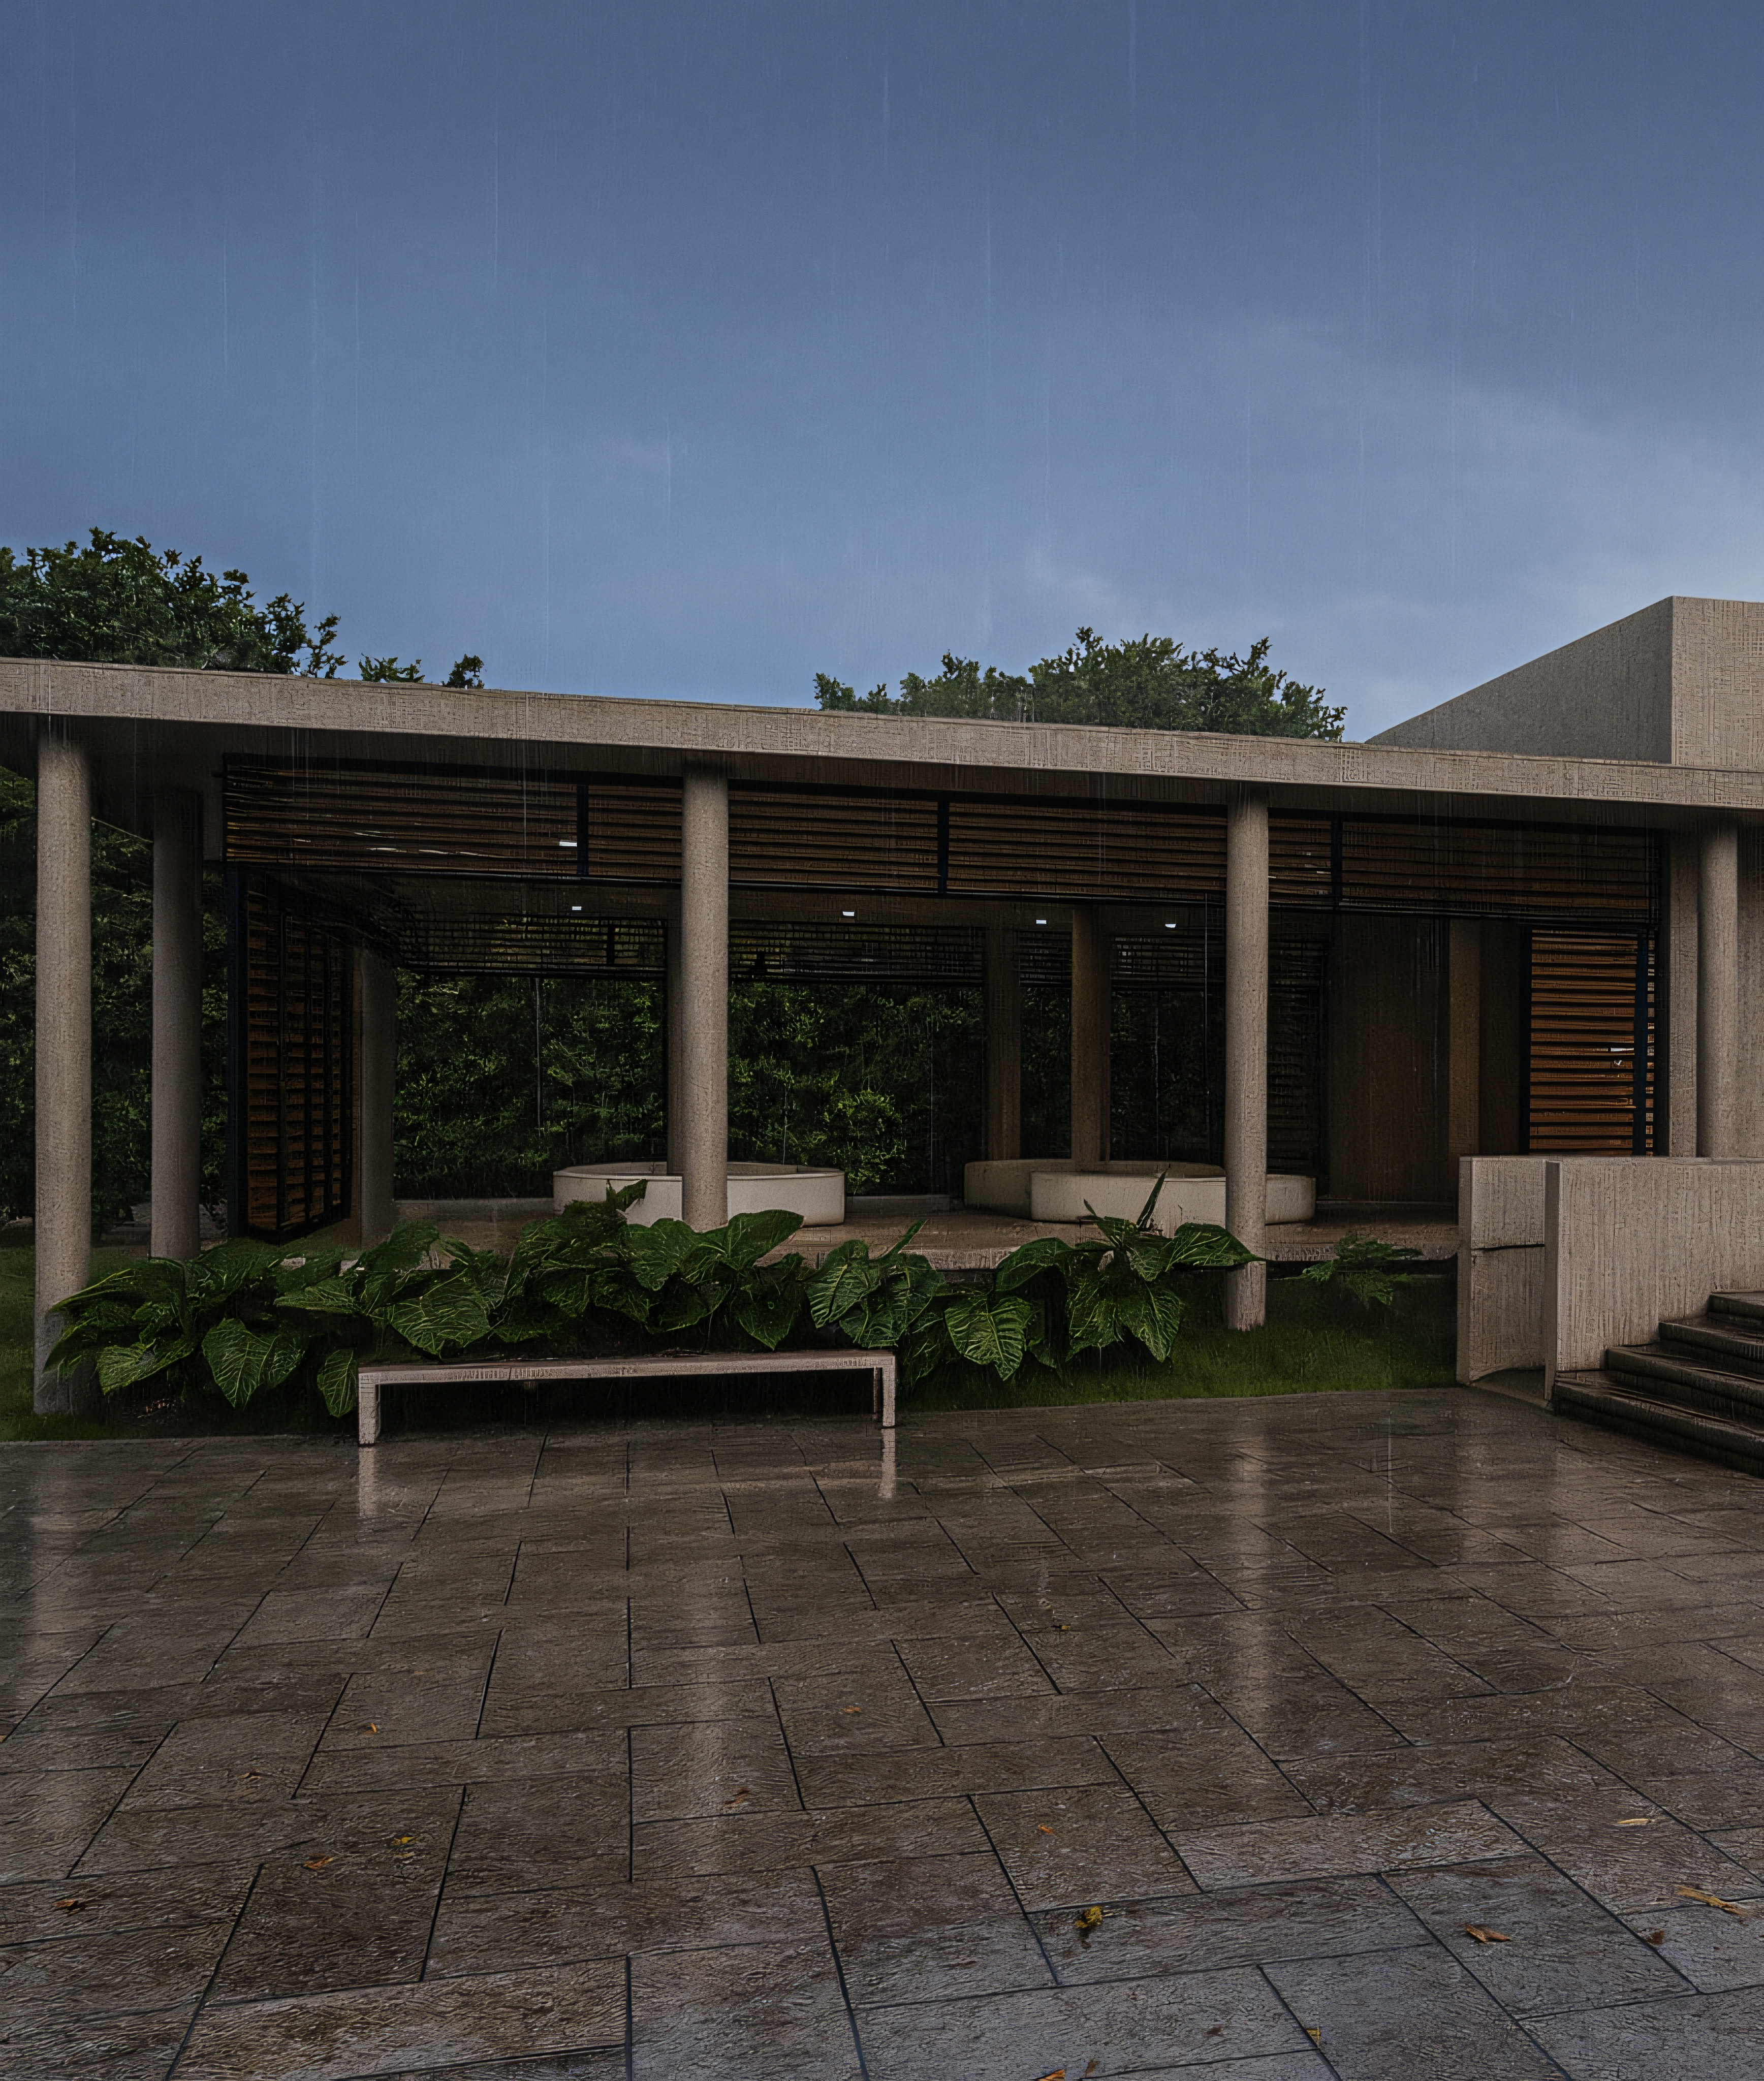
a tropical research and visitor pavilion for a research institution, defined by a concrete frame, deep overhangs, and operable louvres tuned to cross-ventilation and salt-air durability.
colón private residence
a single-family house on the caribbean side of panamá, being designed against a net-zero target. orientation, envelope, and roof are being worked against the model while the project is still in design.
las vaquitas offices
a façade and envelope study for a private office building on the via españa corridor, comparing glazing and shading variants to inform a single envelope decision before construction.
casa tn
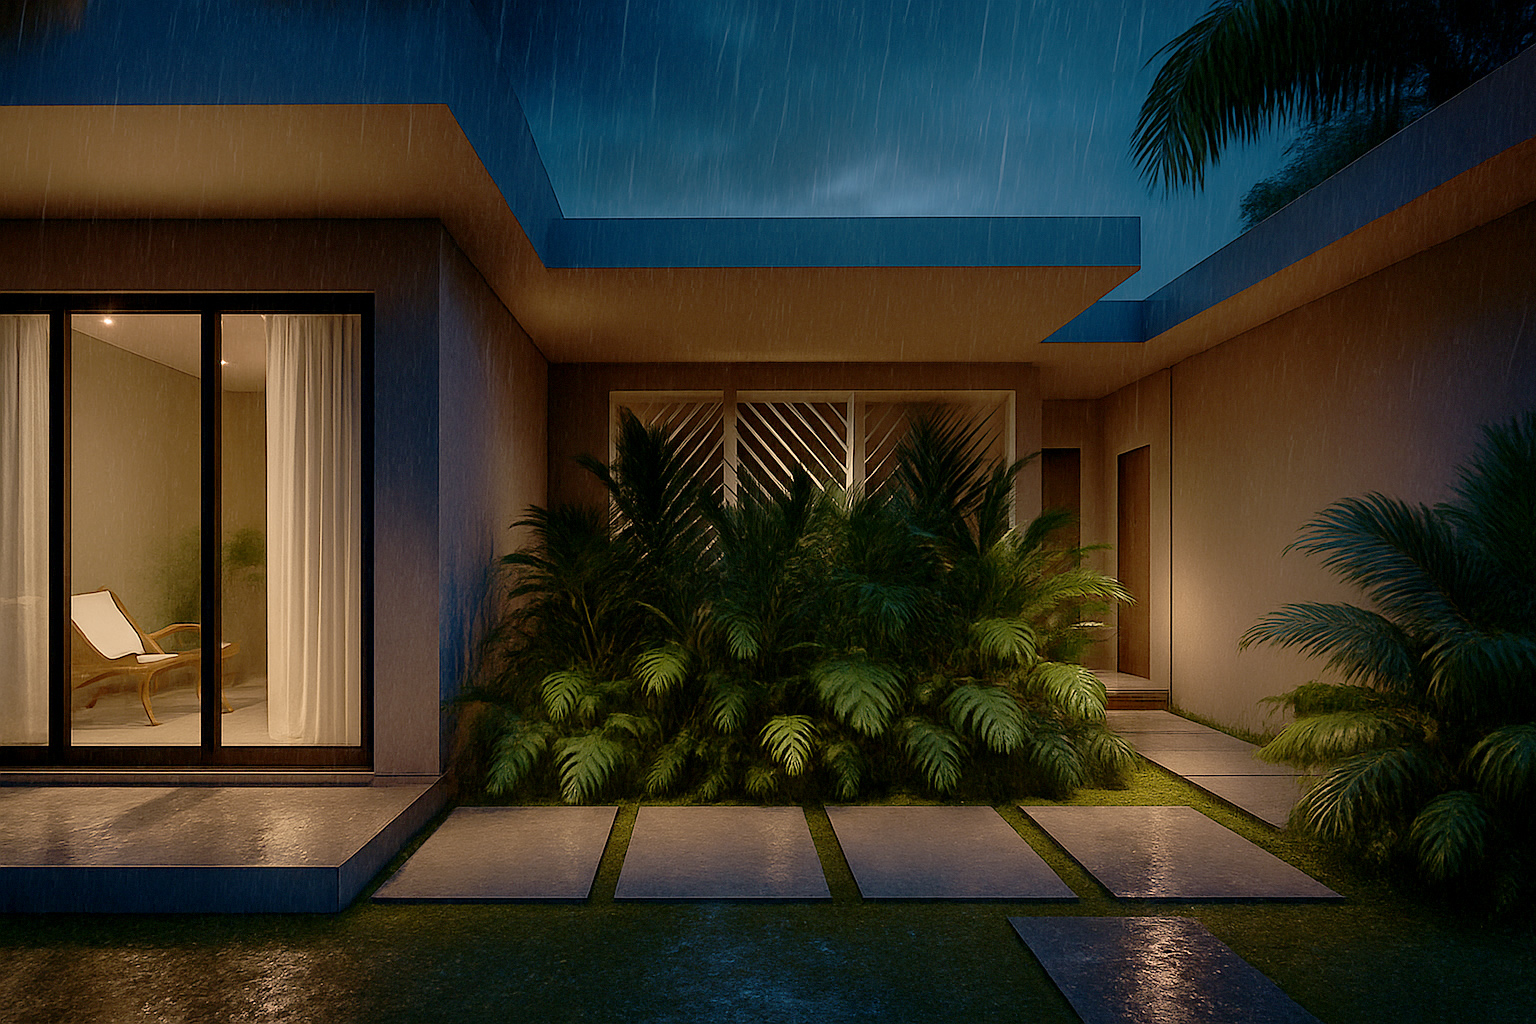
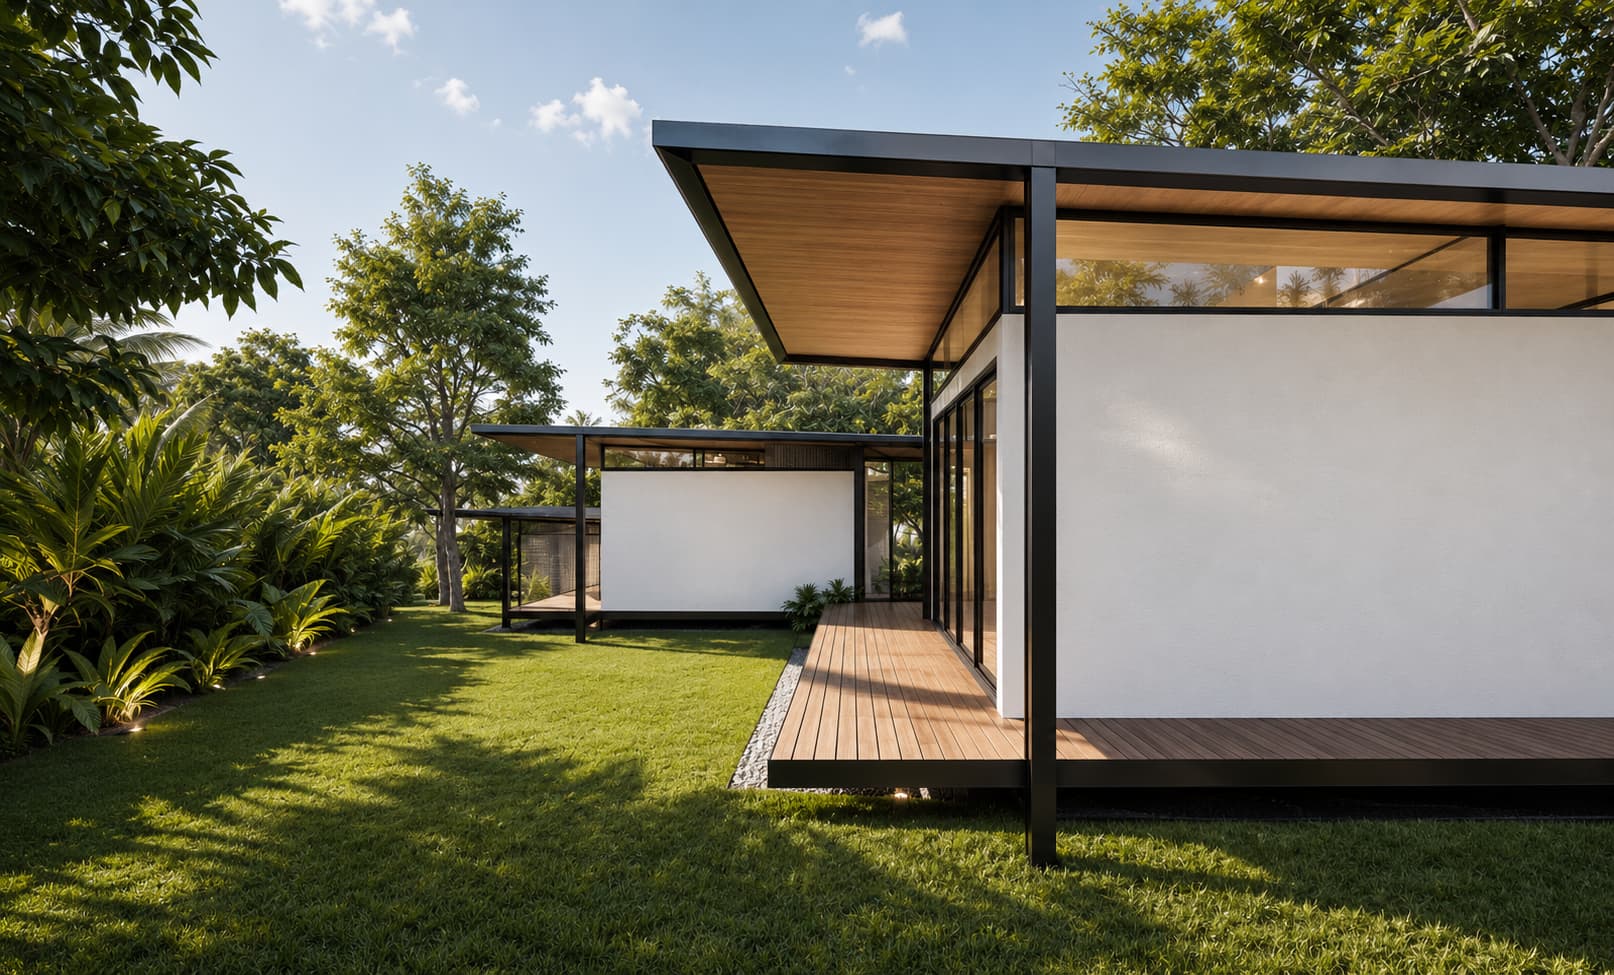
a 280 m² family residence in chumico, organised as two simple blocks connected by open spaces, designed for cross-ventilation and a fluid relationship between indoor and outdoor living.
current technologies
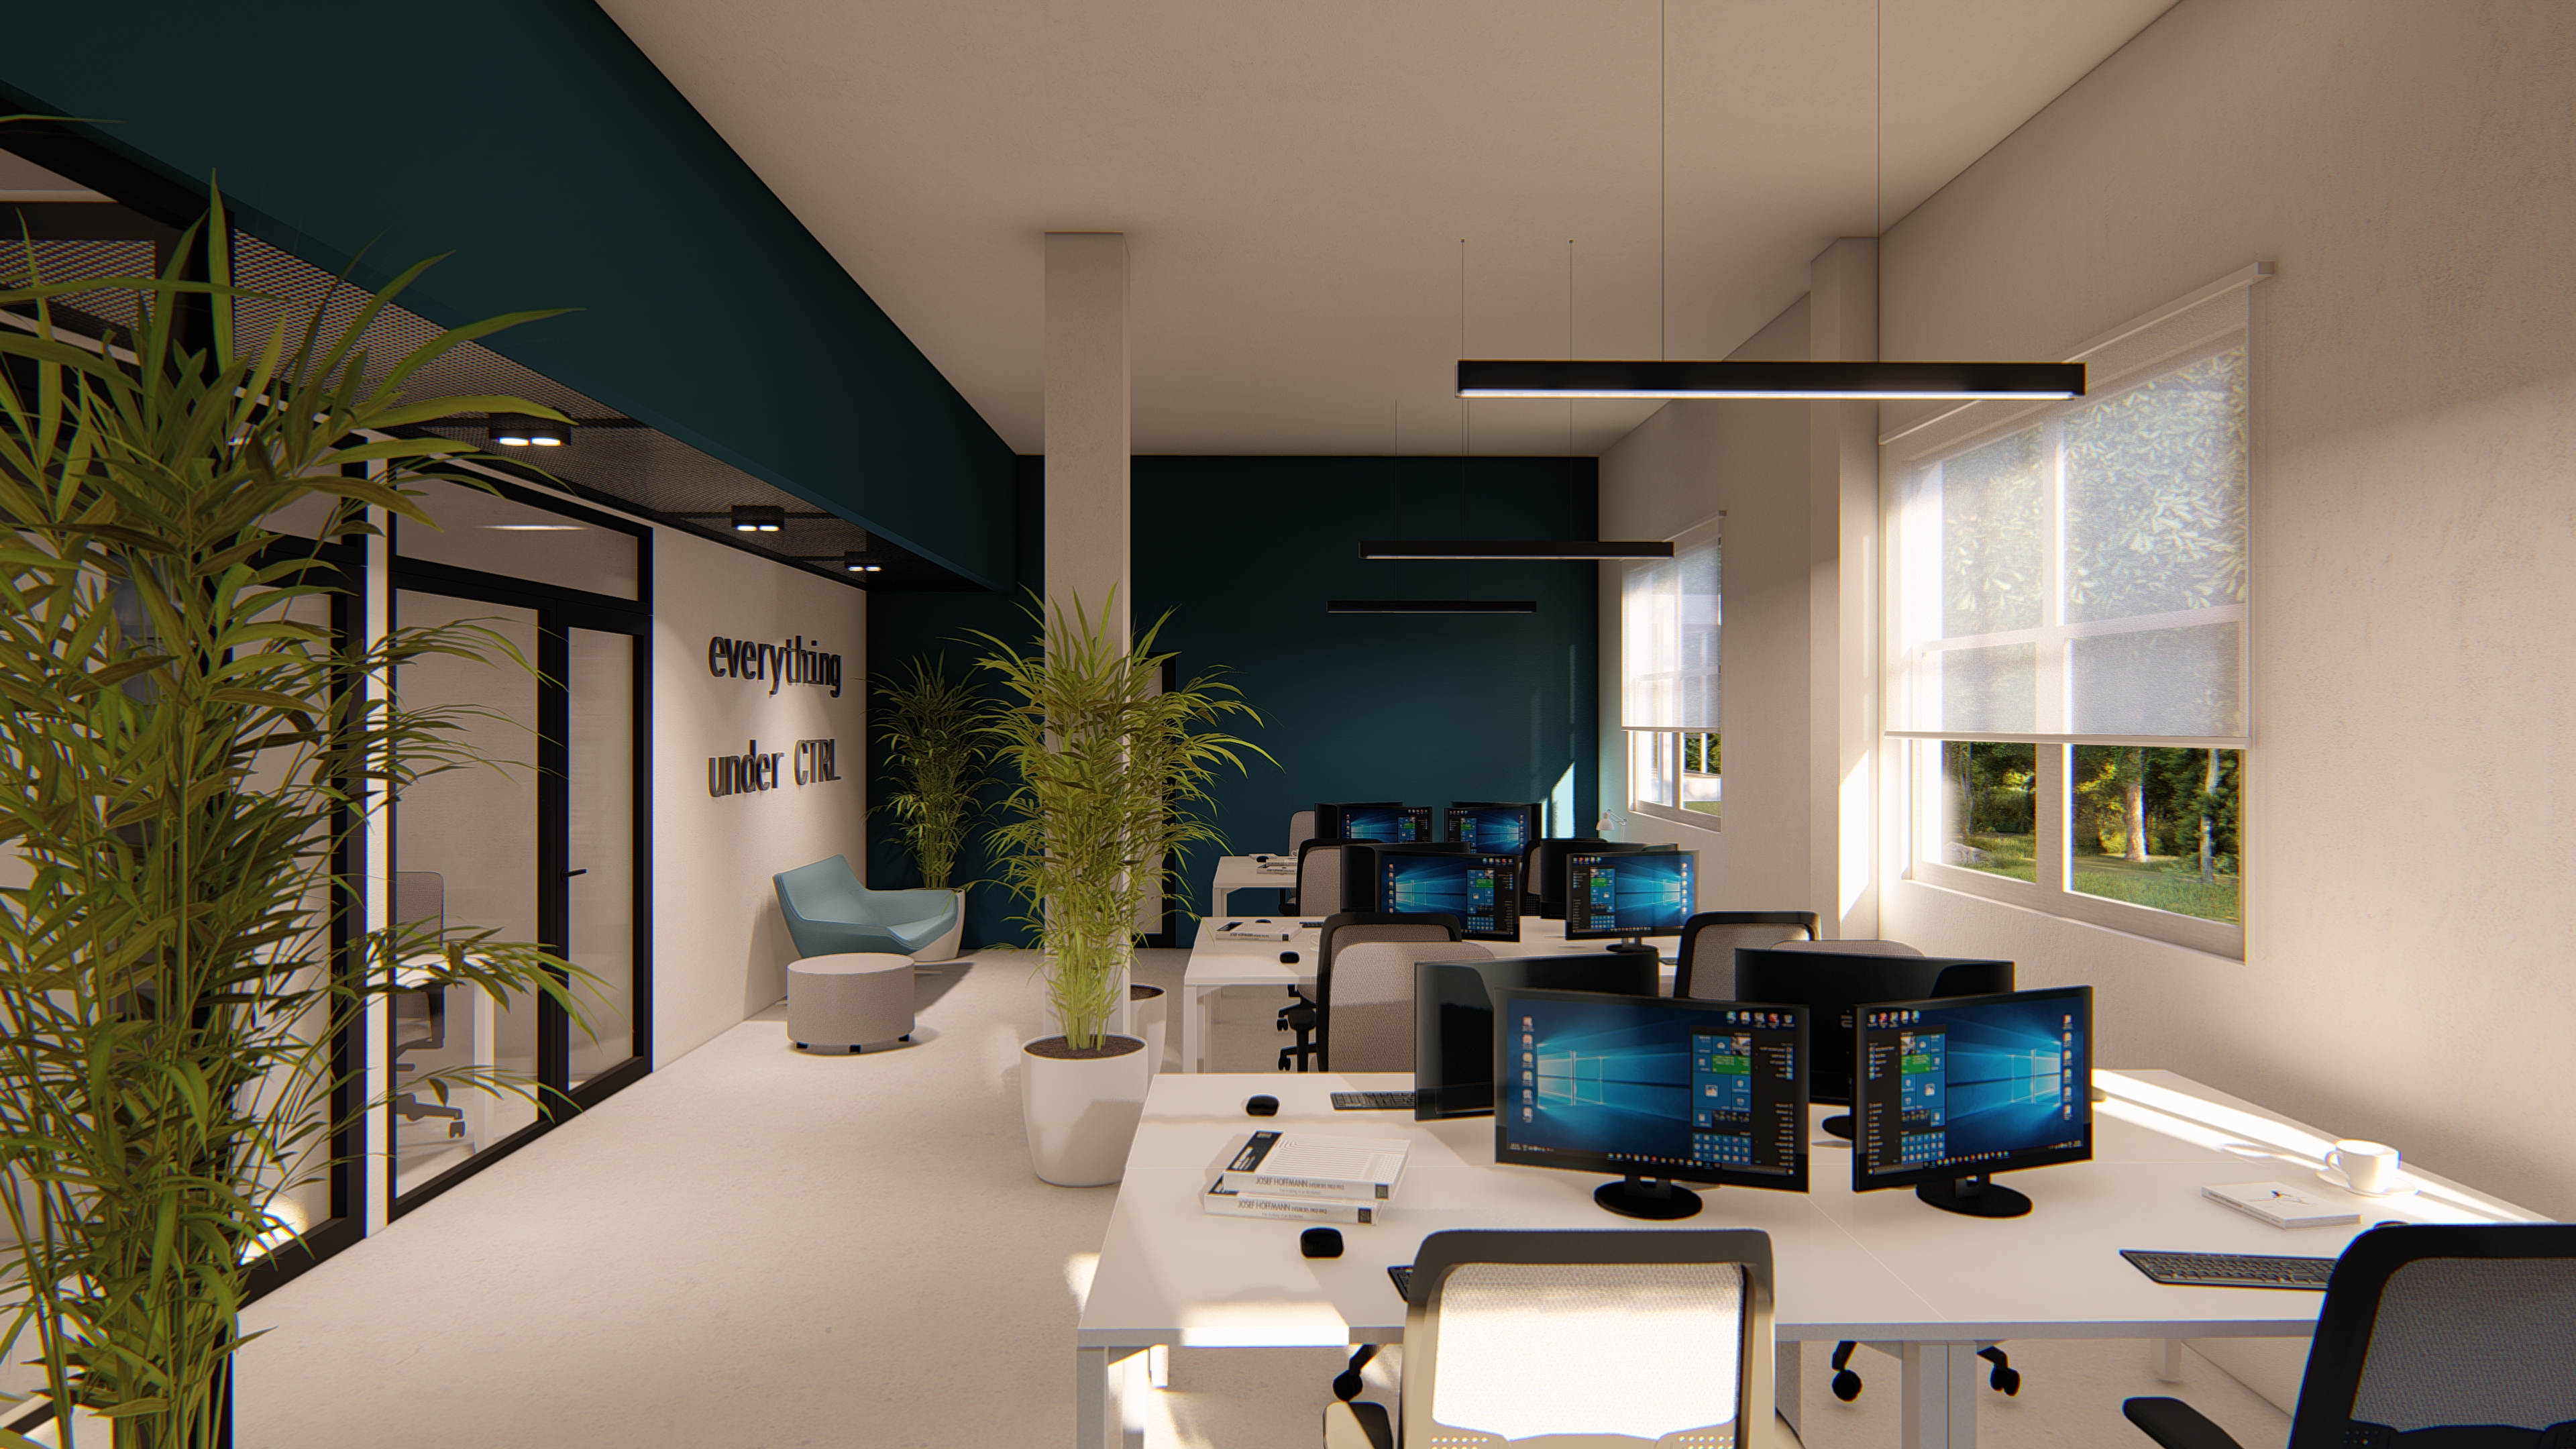
a small office fit-out in clayton with little access to natural light. the entire conceptual design was driven by one goal, open every space to daylight across the working day.
las lajas cabins
a conceptual masterplan for a cluster of cabins in las lajas, sized for the highland tropical climate that governs the site.
casa ih
a single-family residence on the panamanian coast, currently in construction. tropical-modern composition with shaded outdoor living as the organising principle.
eurostone showroom
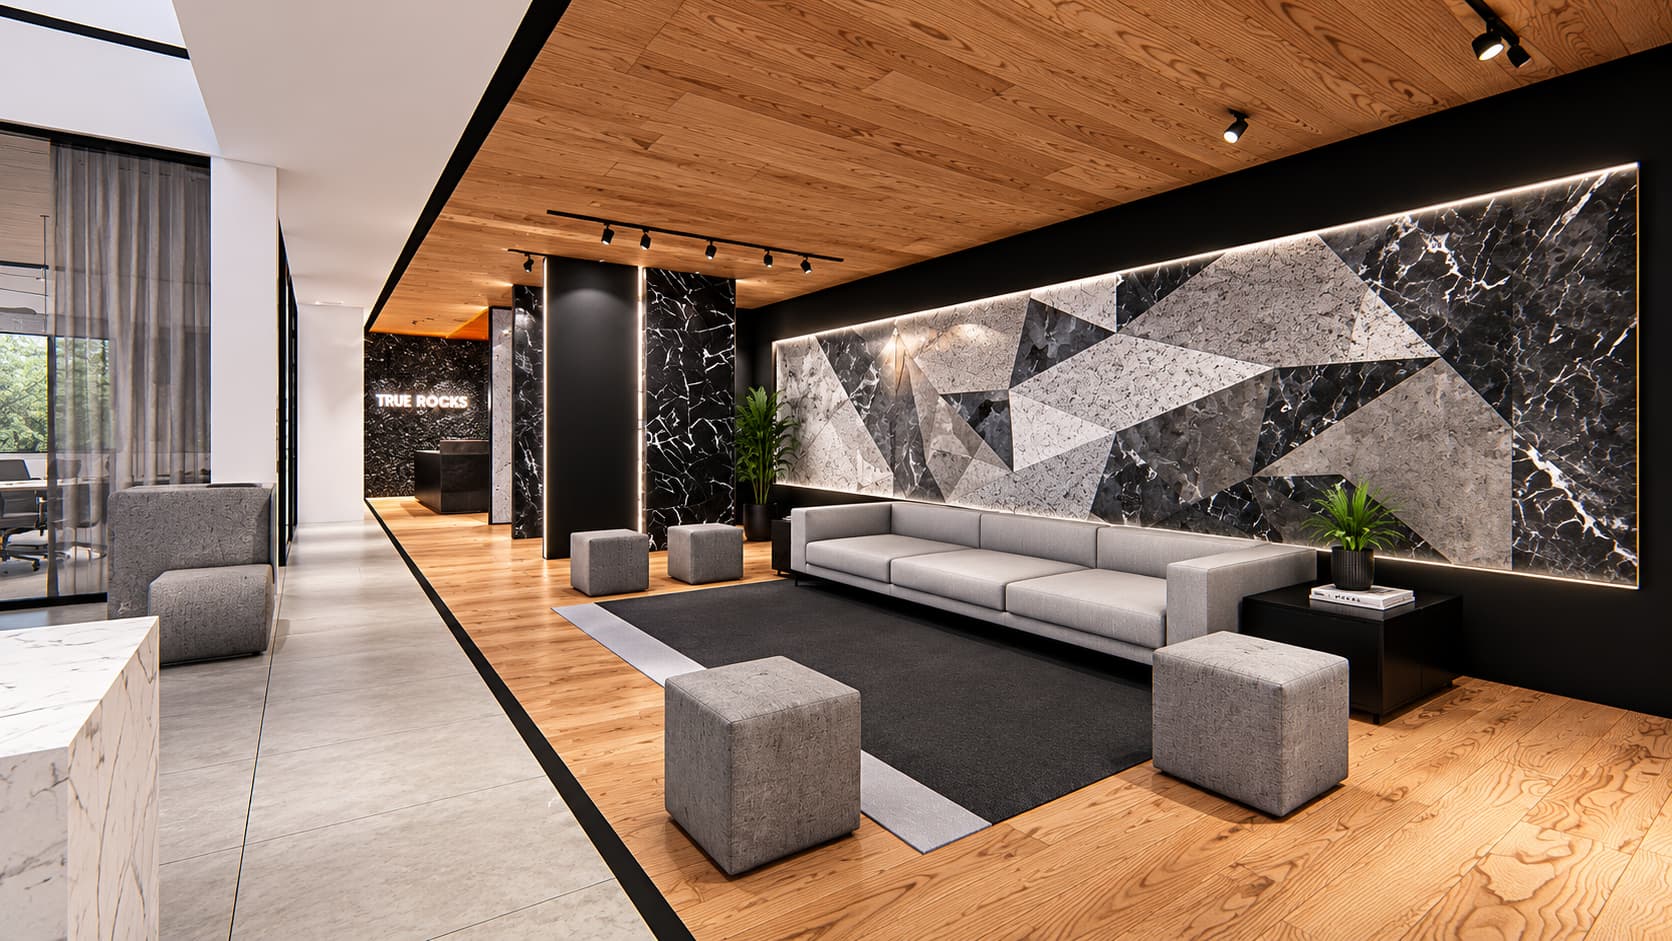
a daylight-led interior concept for the eurostone showroom, where the brief was simple — everything in stone, lit honestly.