
lotus hall.
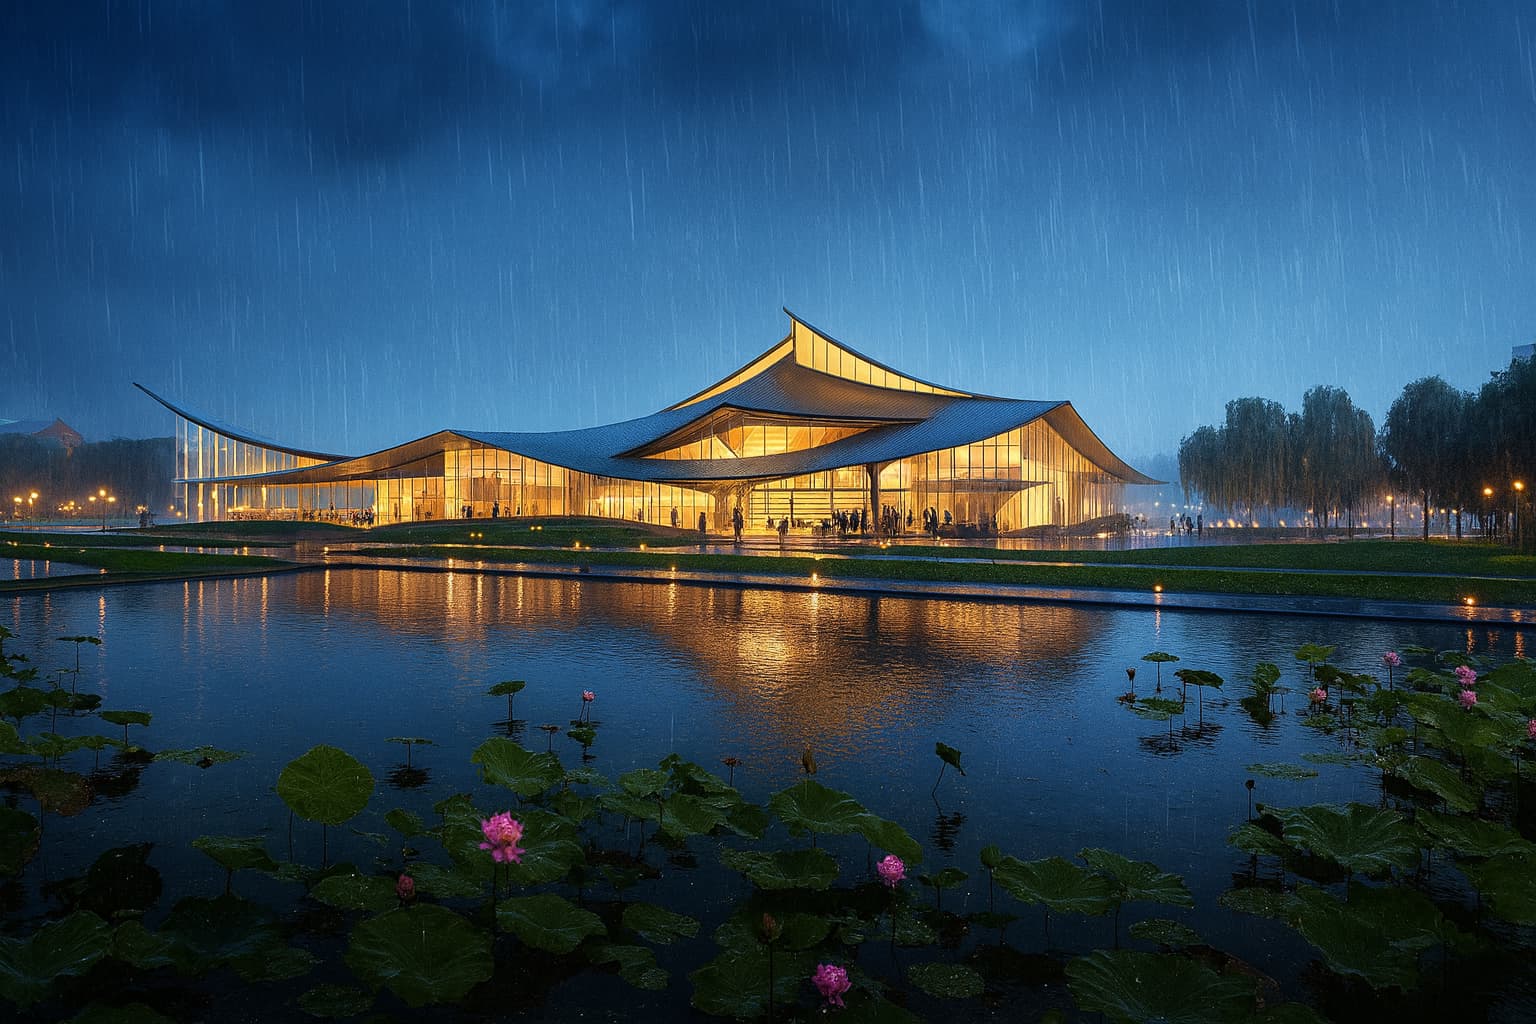
the zhengyi visitor center: a cultural-gateway pavilion shaped by the geometry of a lotus leaf, designed against the cooling, daylight, and stormwater loads of a humid subtropical climate.
cooling load reduction.
energy + daylight strategy by entrópica. design lead: soba architecture.
 paris design awards · 2024 · winner, cultural architecture
 brief, approach, outcome.
the zhengyi visitor center is a cultural gateway pavilion at the entrance of zhengyi historic town outside shanghai. the brief, set by soba architecture, asked for a public-facing building that could double as event hall and visitor center, while symbolically referencing the lotus, an iconic element of the local landscape.
the climate is cfa, humid subtropical: hot wet summers, cold dry winters. the design challenge was to honor a deeply expressive roof geometry while keeping the building comfortable across both halves of the year.
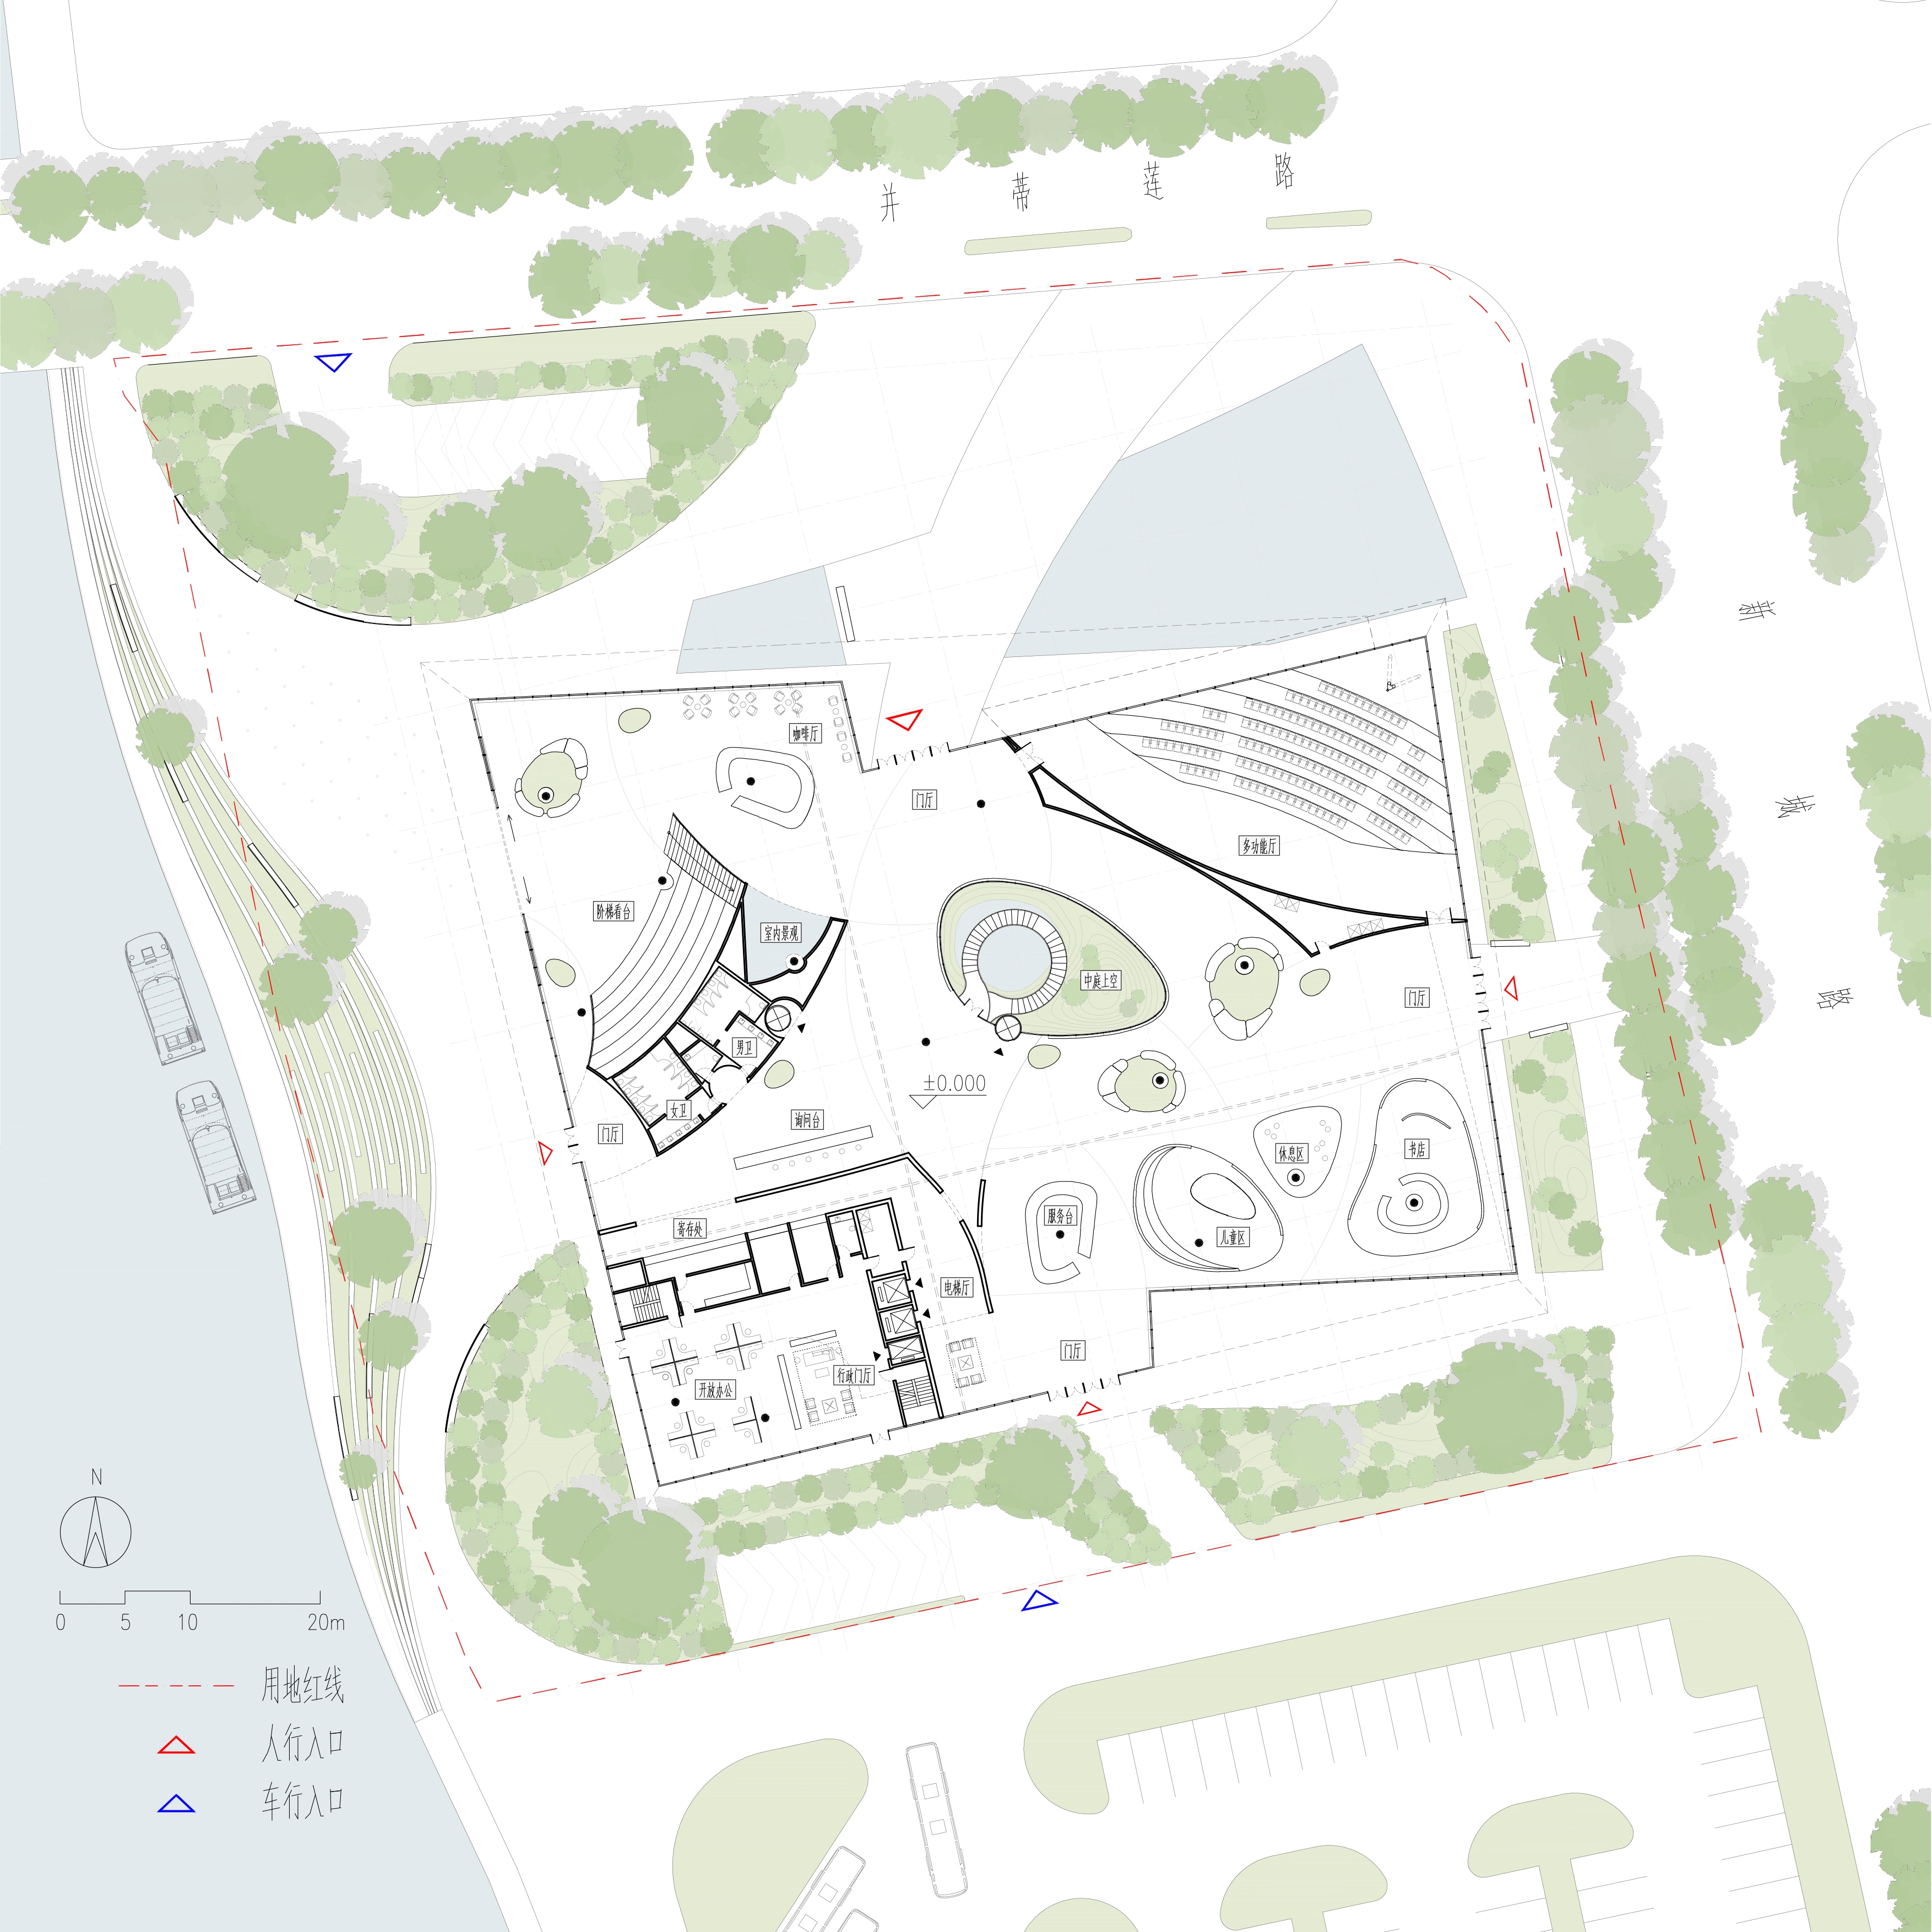
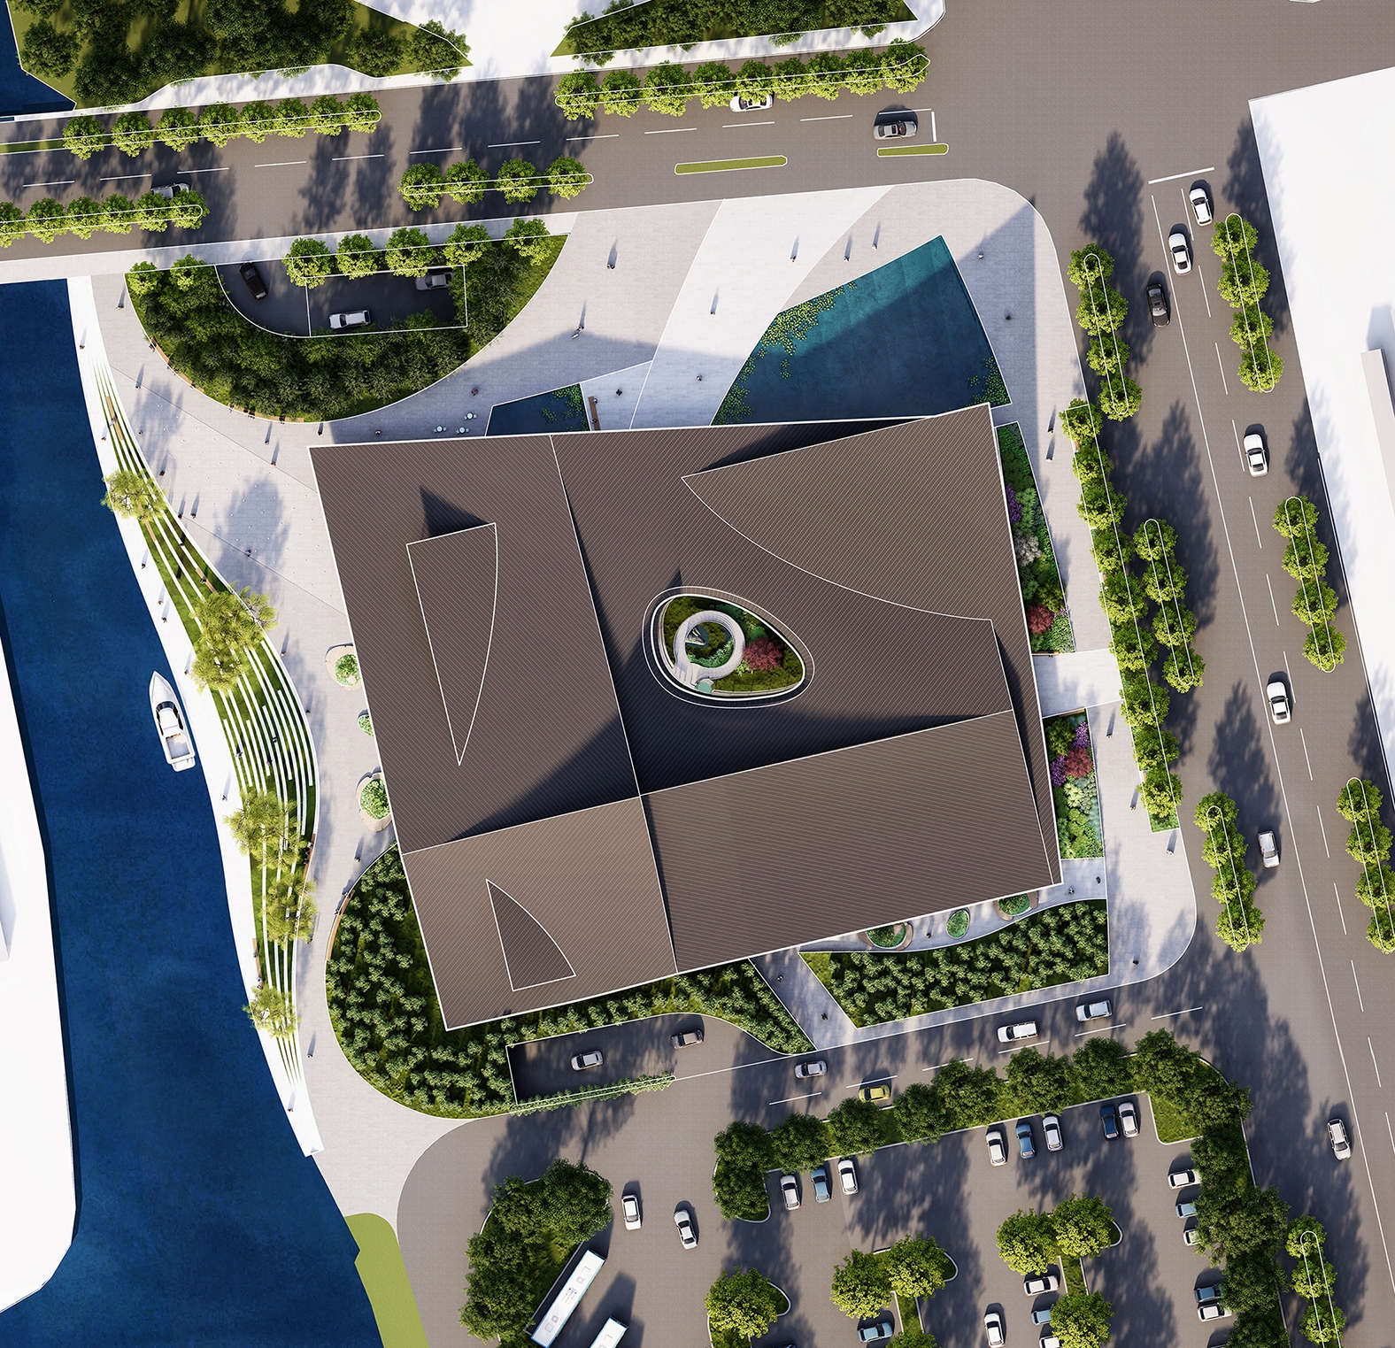
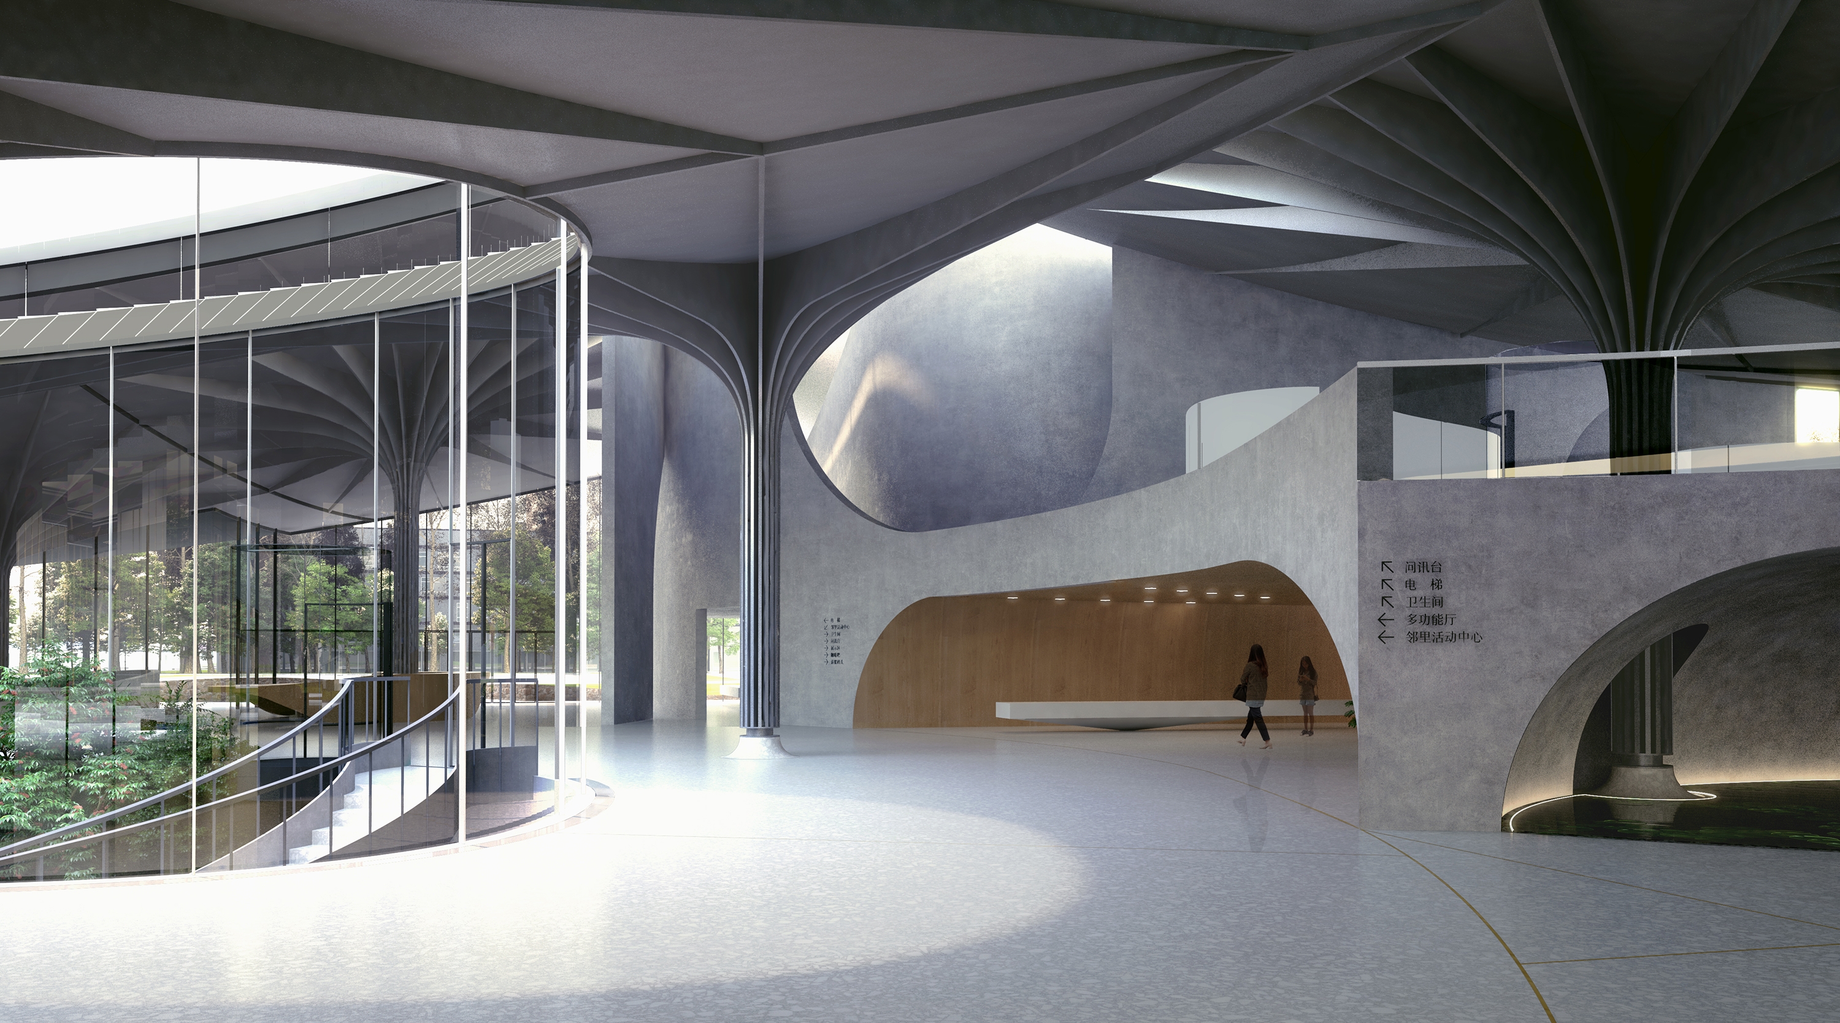
the geometry of the roof, inspired by the curve of lotus leaves, was designed with deep overhangs that protect glazed façades from unwanted solar heat gain while still admitting generous daylight into interior spaces. skylights and a central courtyard bring diffuse natural light deep into the building, reducing reliance on artificial lighting and enhancing the quality of public interiors. these passive daylighting moves are paired with high-performance low-e glazing and roof insulation systems that lower the building's energy use intensity.
natural ventilation through the roof form, combined with the thermal buffering of its concave geometry, reduces cooling loads and improves comfort across seasons. rainwater is managed through landscaped courtyards and roof funnels that act as natural retention and filtration, embodying sponge-city principles.
beyond the metrics, the project shows how architectural expression and environmental performance can align: geometry, material selection, and cultural narrative converging into an environmentally responsible landmark.
the decisions that shaped it.
a building where the metaphor and the form agree.