
current technologies.
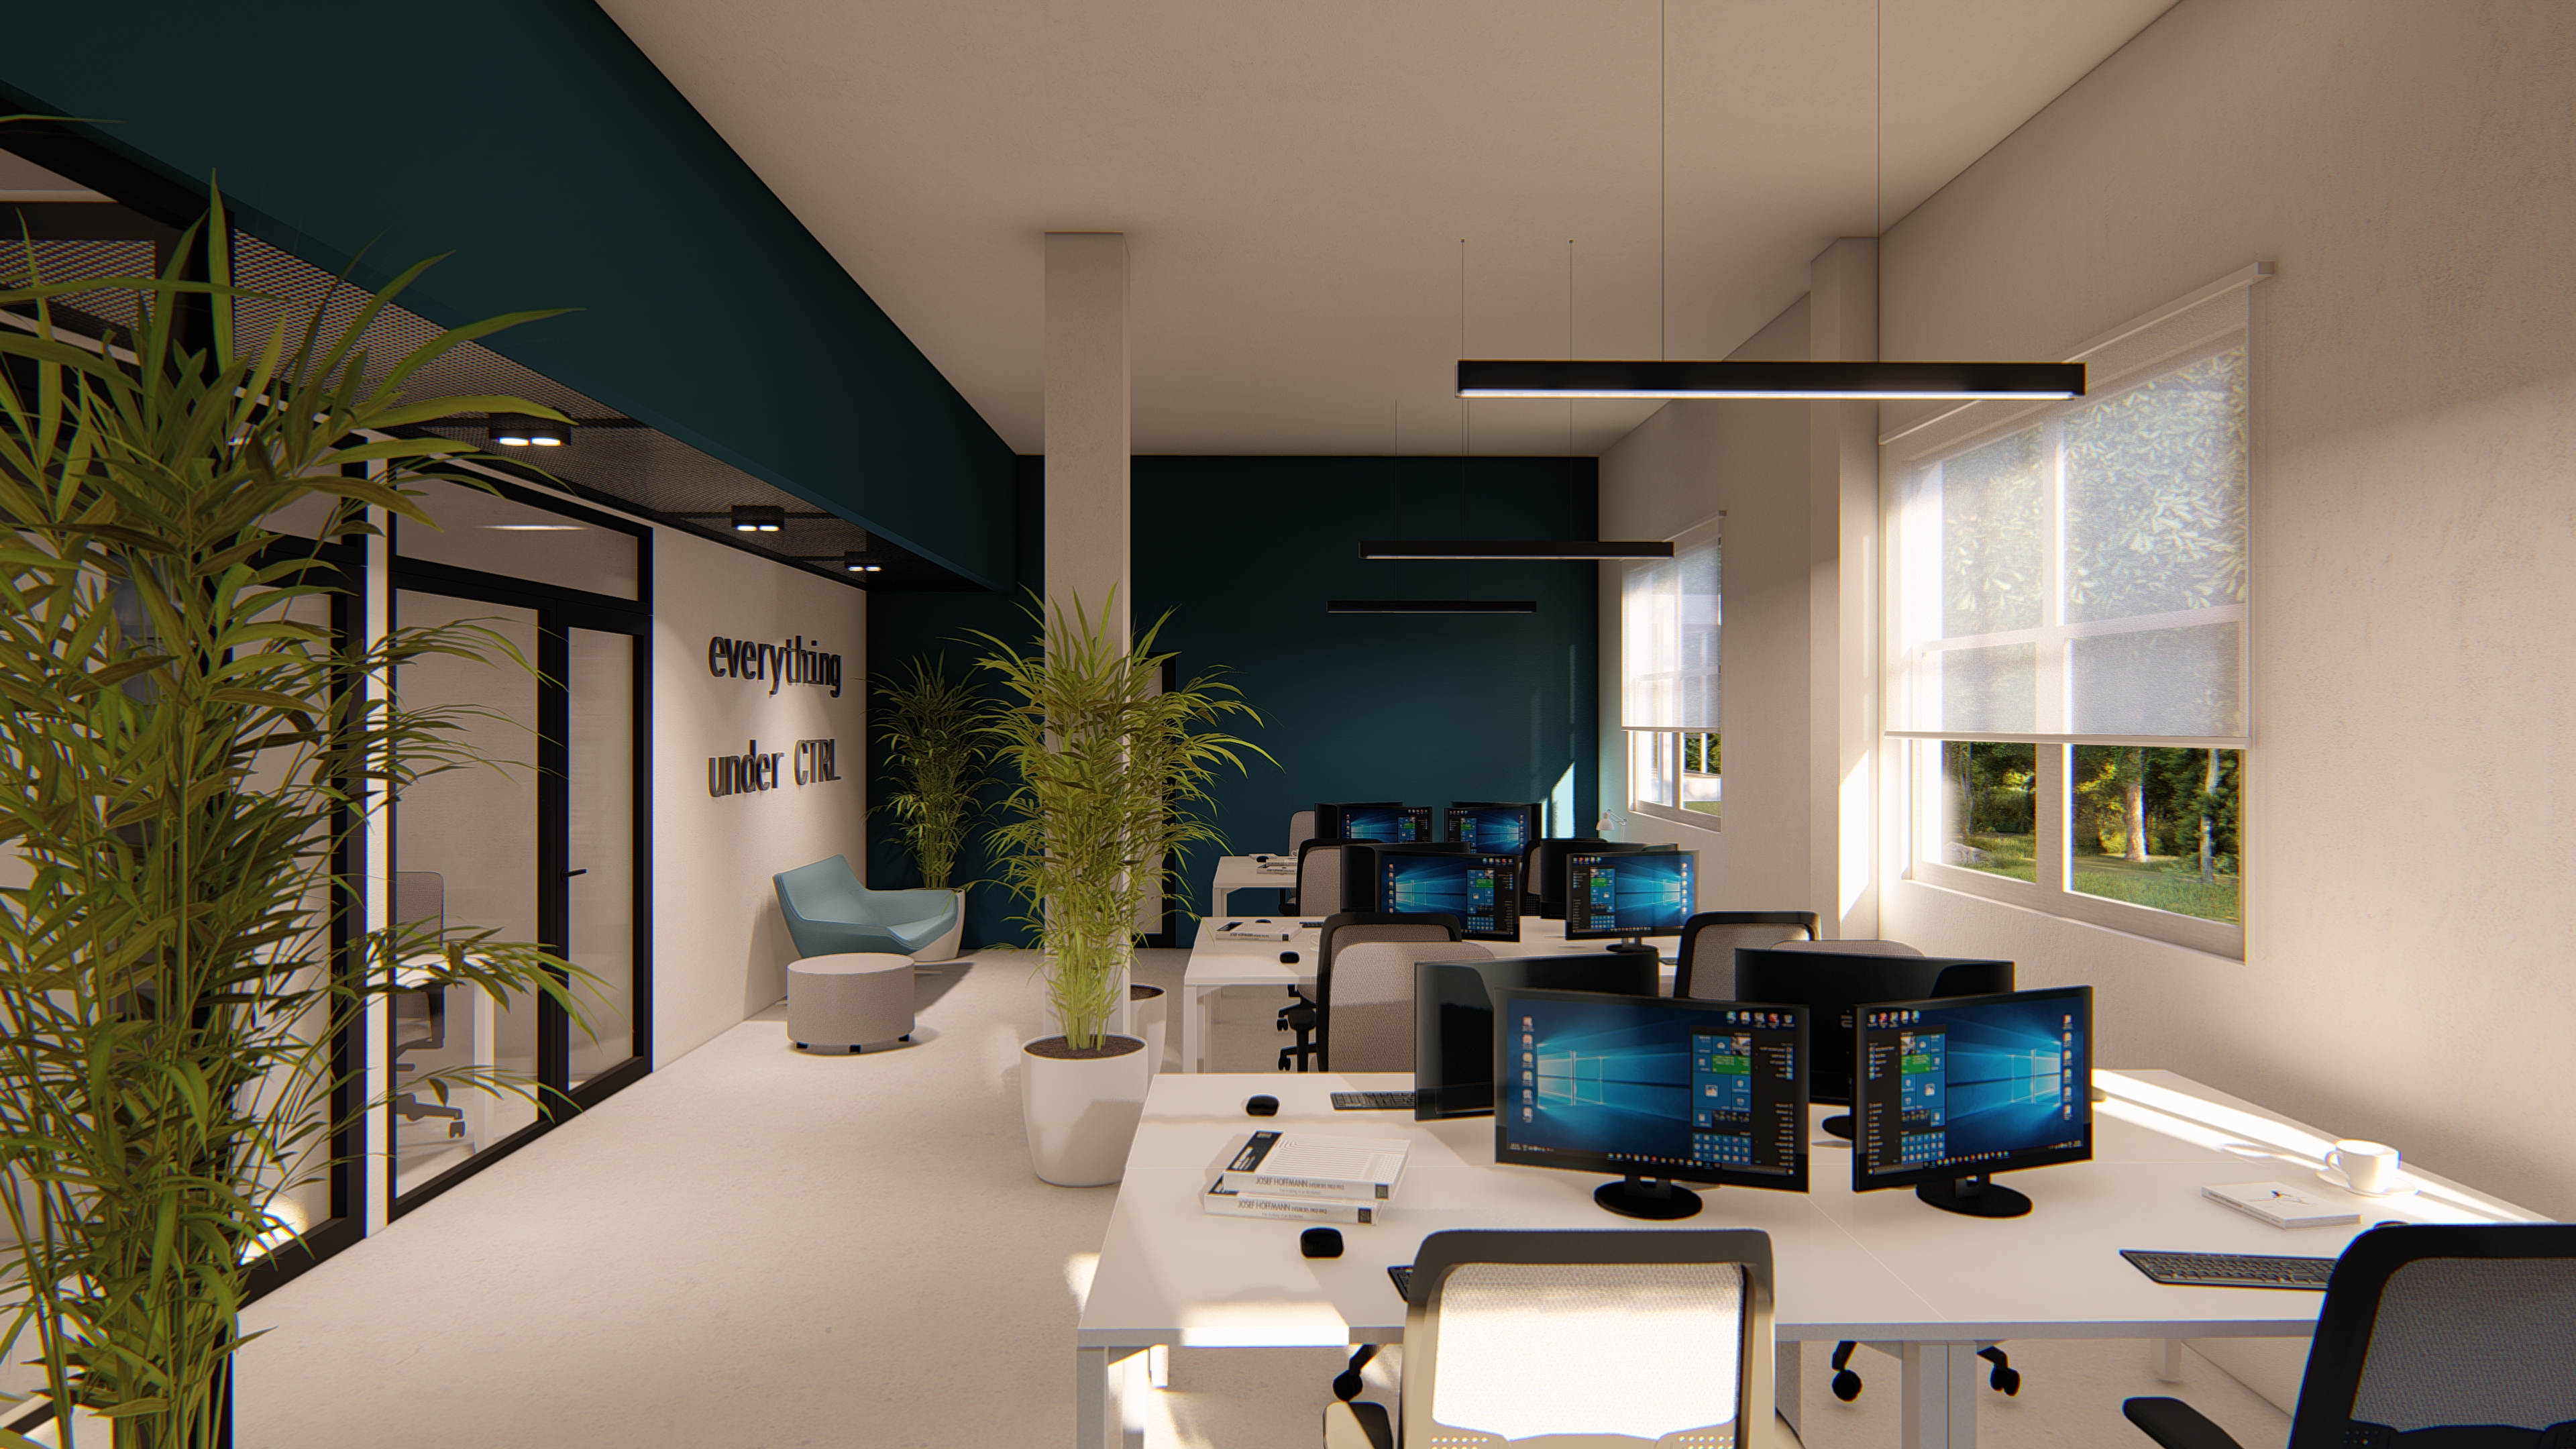
a small office fit-out in clayton with little access to natural light. the entire conceptual design was driven by one goal, open every space to daylight across the working day.
brief, approach, outcome.
current technologies occupied an office space with deep plan, low ceiling, and a narrow band of north-facing windows. the previous fit-out had cluttered the glazing line and lit the rest of the room with overhead fluorescents during the work day. half the floor sat below useful daylight at noon, and the team felt it.
the brief was to make the space a place worth spending a working day in, without rebuilding the shell.
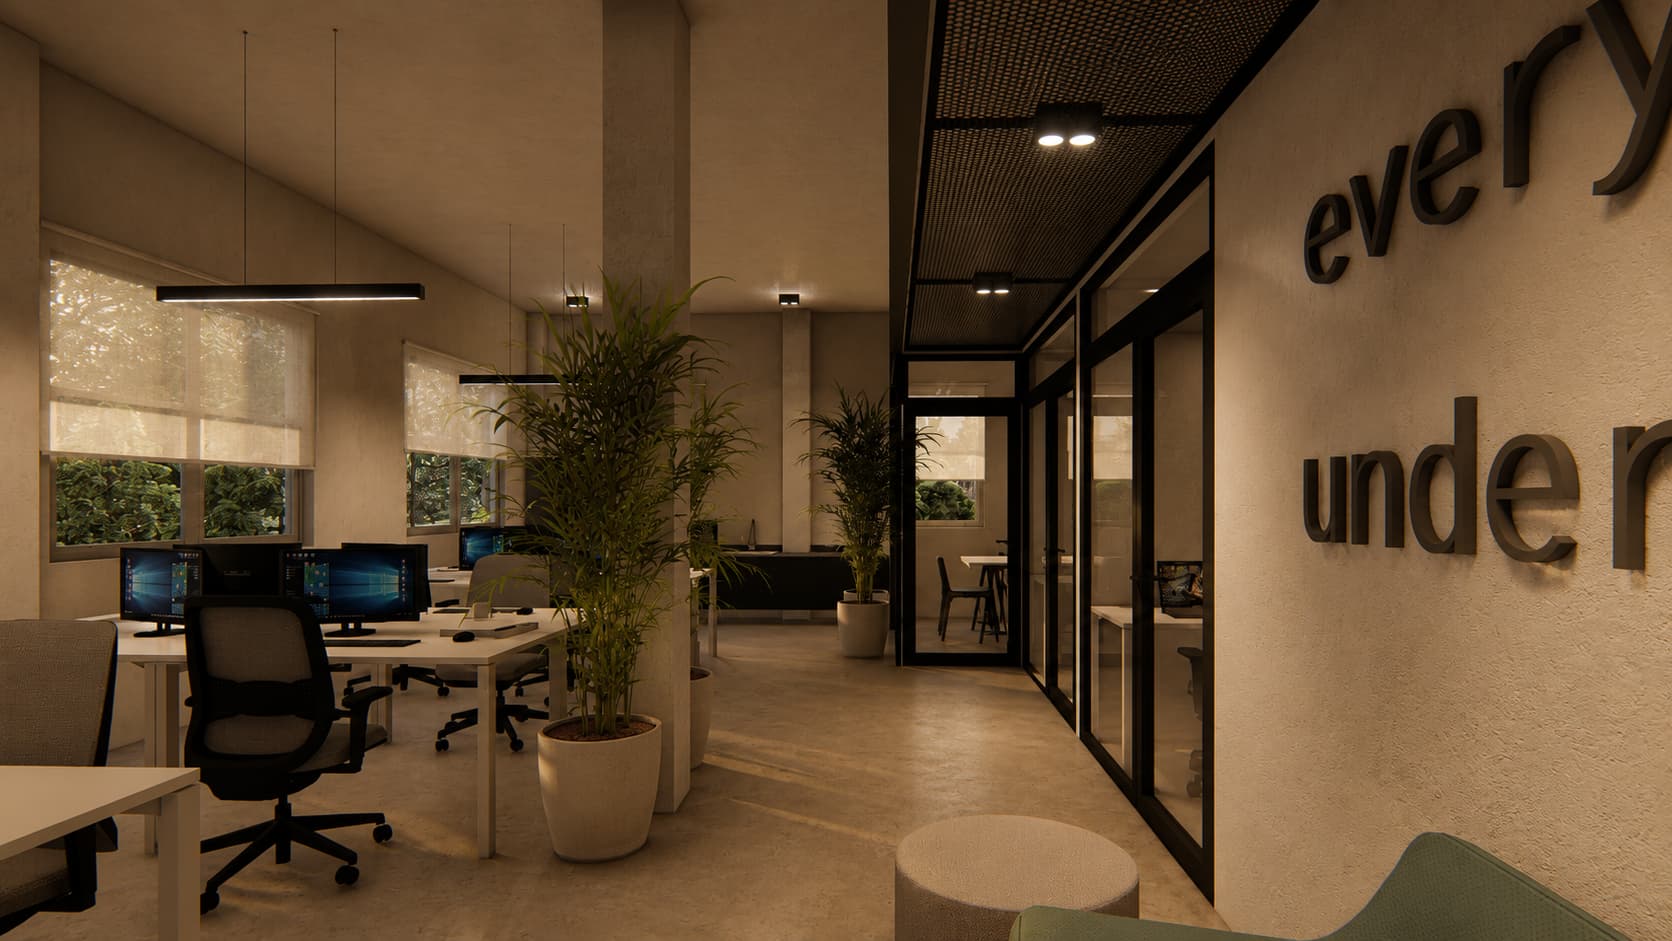
the design move was simple: open up the entire layout to natural light. partitions were moved off the glazing line, closed offices pushed to the deepest wall, and the upper third of every inner partition was replaced with glass to let daylight reach the back rooms. high-reflectance ceilings turn the windows into wash surfaces.
the result is a room that works on daylight from morning through mid-afternoon on most days, which is most of when the office is open.
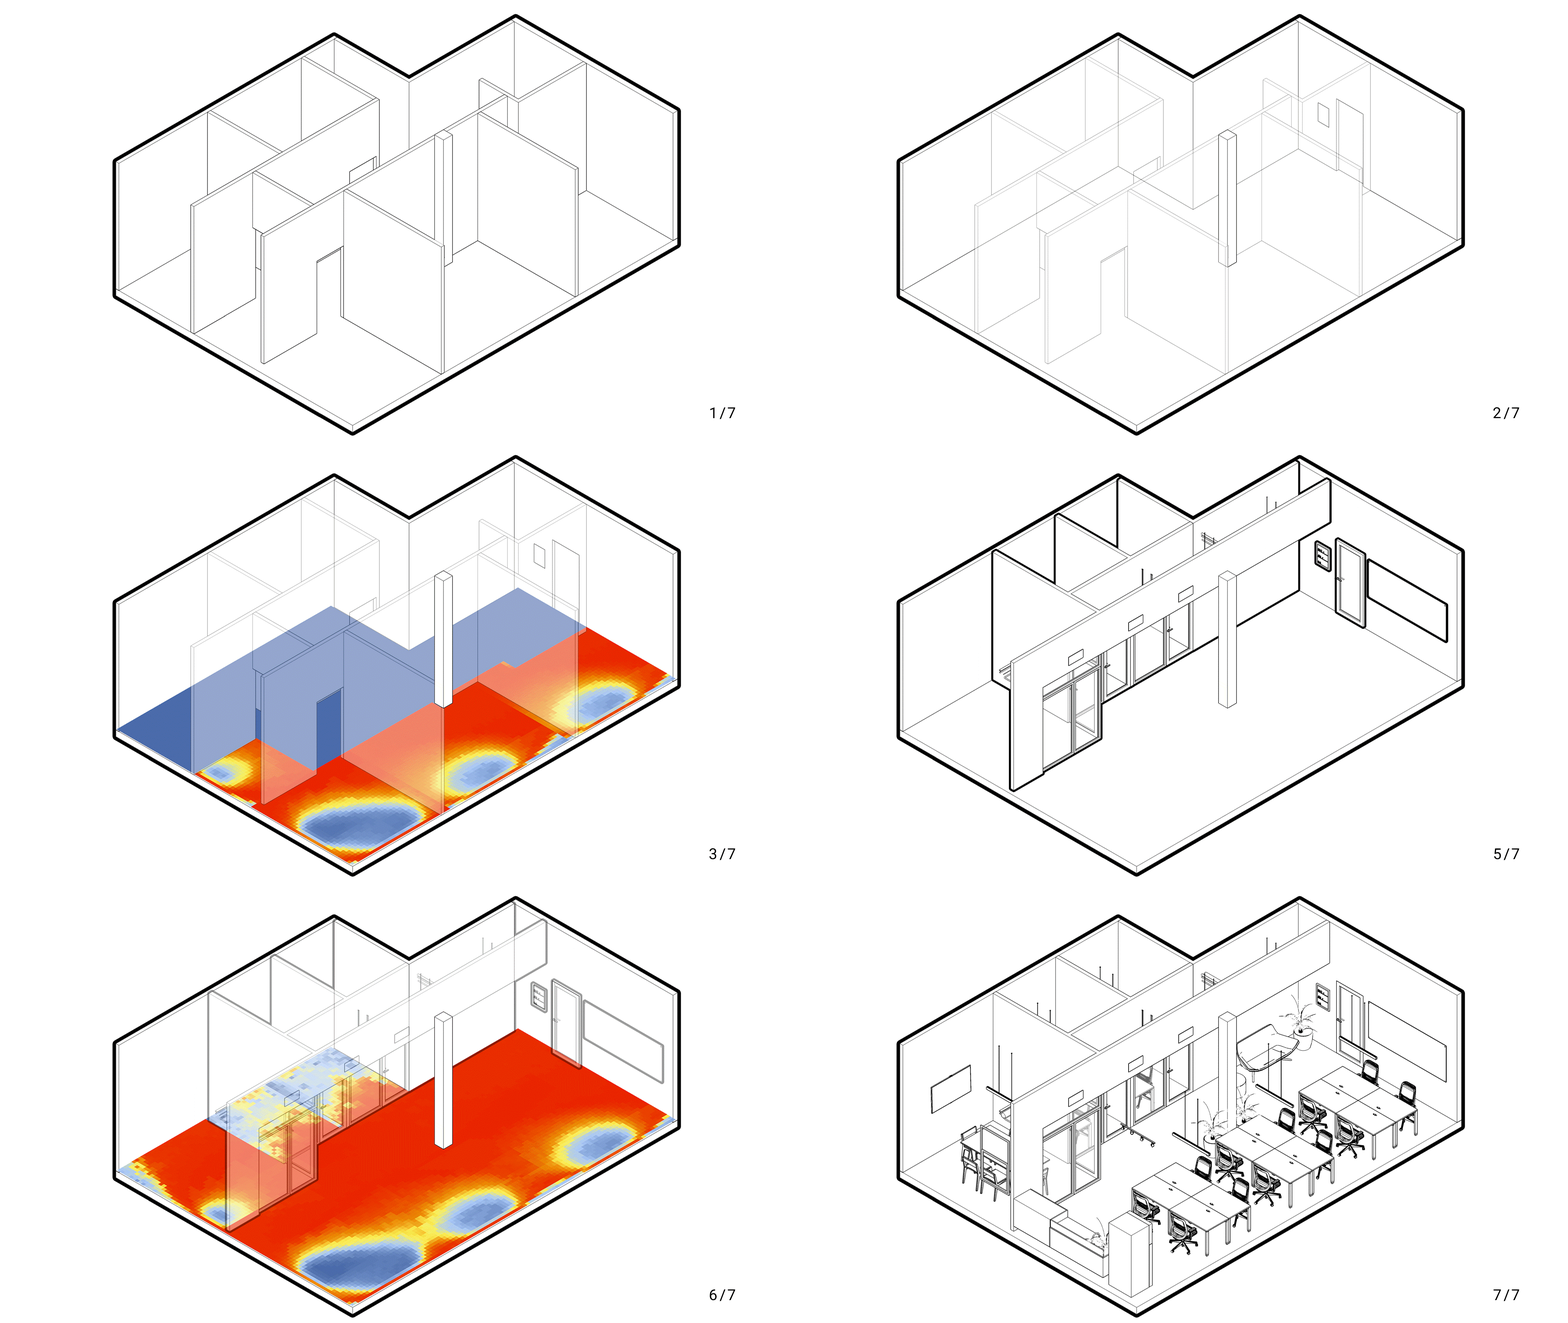
the decisions that shaped it.
a room worth turning the lights off in.