
atlantic research.
a tropical research and visitor pavilion for a research institution, defined by a concrete frame, deep overhangs, and operable louvres tuned to cross-ventilation and salt-air durability.
brief, approach, outcome.
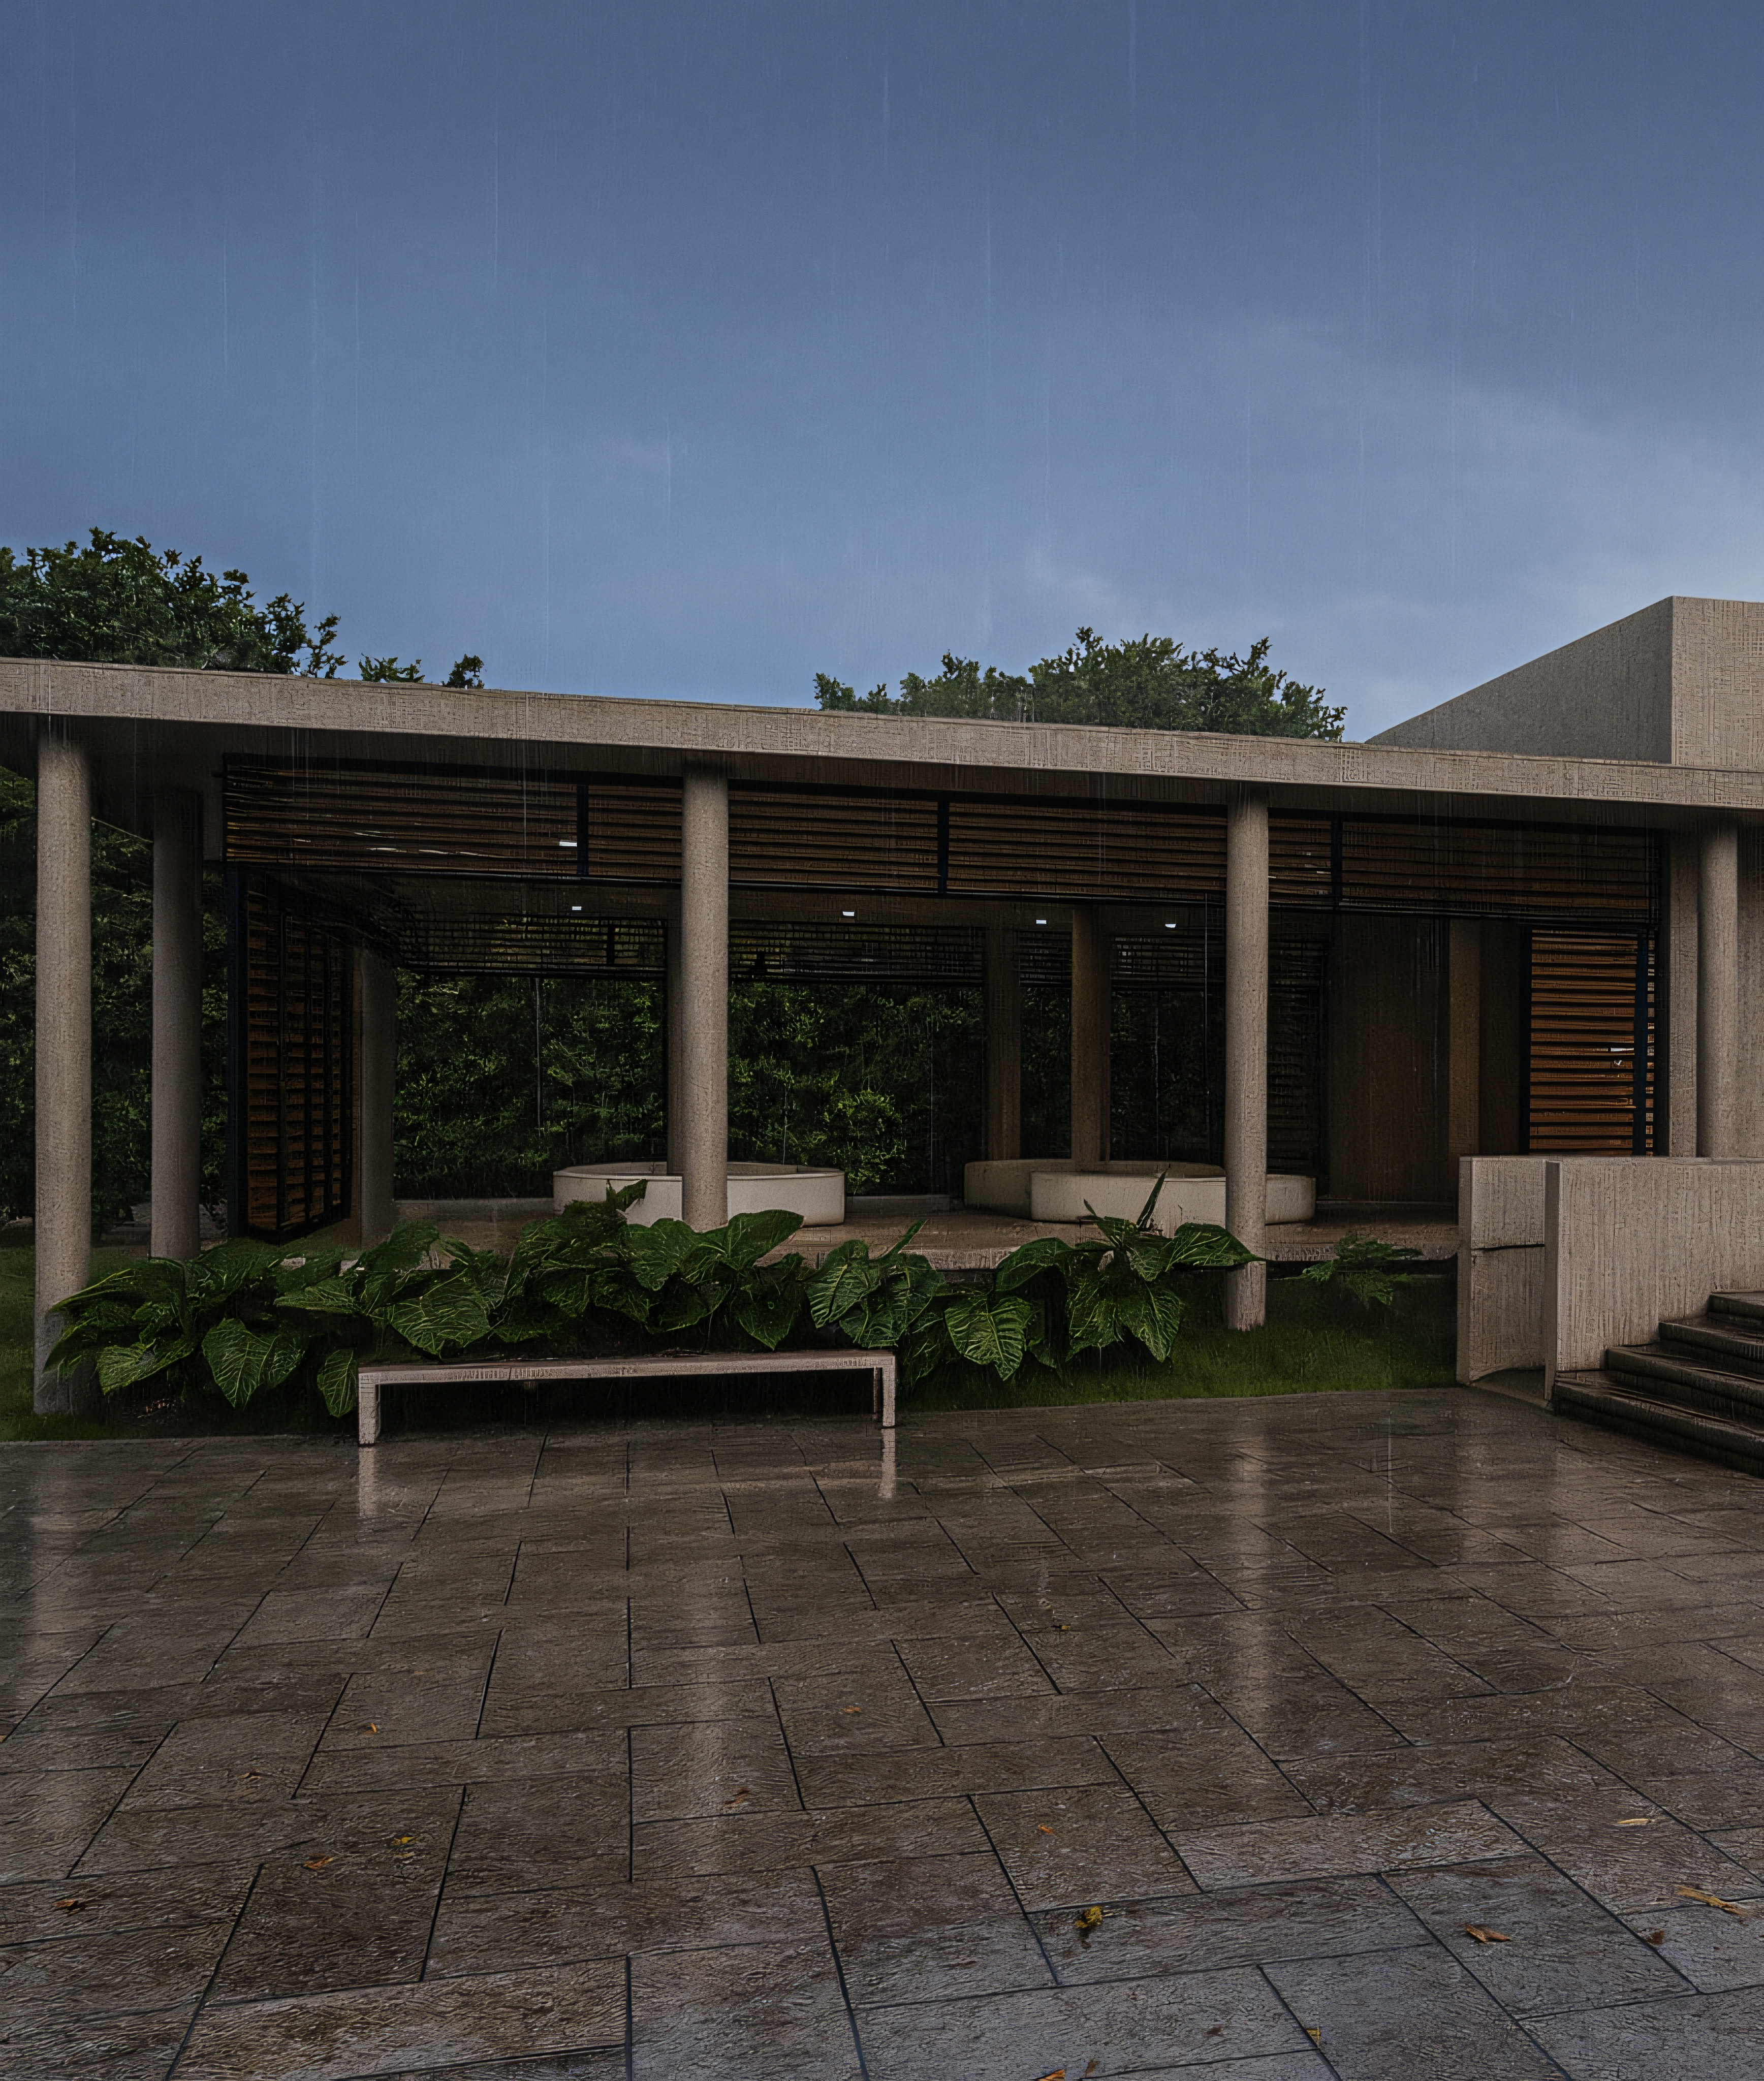
a tropical research and visitor facility designed for a renowned research institution. the architecture reflects clarity, rhythm, and restraint, balancing environmental responsiveness with institutional identity.
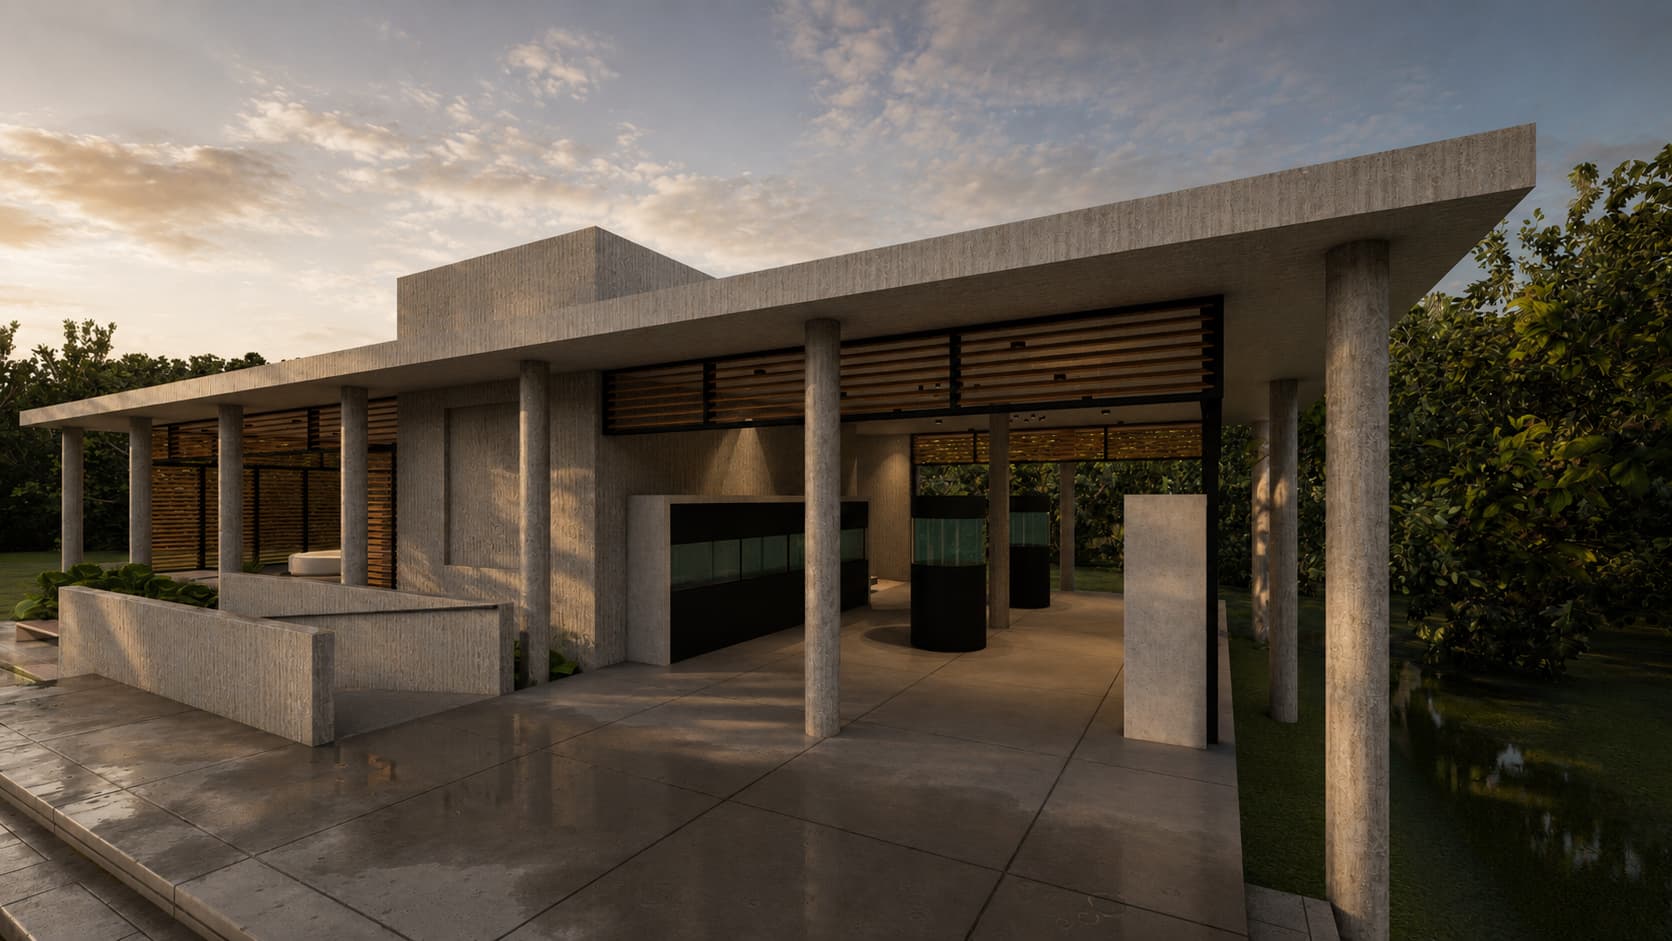
the structure is defined by a concrete frame with slender columns supporting a broad flat roof, creating deep overhangs that shield the interior from sun and rain. operable wooden louvres along the perimeter allow cross-ventilation, reduce heat gain, and filter daylight while preserving views to the surrounding landscape. the open plan integrates shaded gathering areas with enclosed program spaces, maintaining a continuous transition between interior and exterior.
the building sits on a raised platform accessed by wide steps, reinforcing its civic presence. materials include exposed concrete, timber, and stone, selected for durability in a humid, saline environment and for their ability to age gracefully over time.
the project embodies sustainable design principles through passive cooling strategies, natural lighting, and minimal mechanical dependence. its understated modernist language communicates institutional dignity while remaining fully integrated with the lush panamanian landscape.
the decisions that shaped it.
institutional dignity, fully integrated with the landscape.