
casa tn.
a 280 m² family residence in chumico, organised as two simple blocks connected by open spaces, designed for cross-ventilation and a fluid relationship between indoor and outdoor living.
brief, approach, outcome.
casa tn is a 280 m² family residence in chumico, a quiet beachside community facing the pacific. the design responds to a request for a flexible open house that can welcome guests and adult children while keeping comfort and privacy intact.
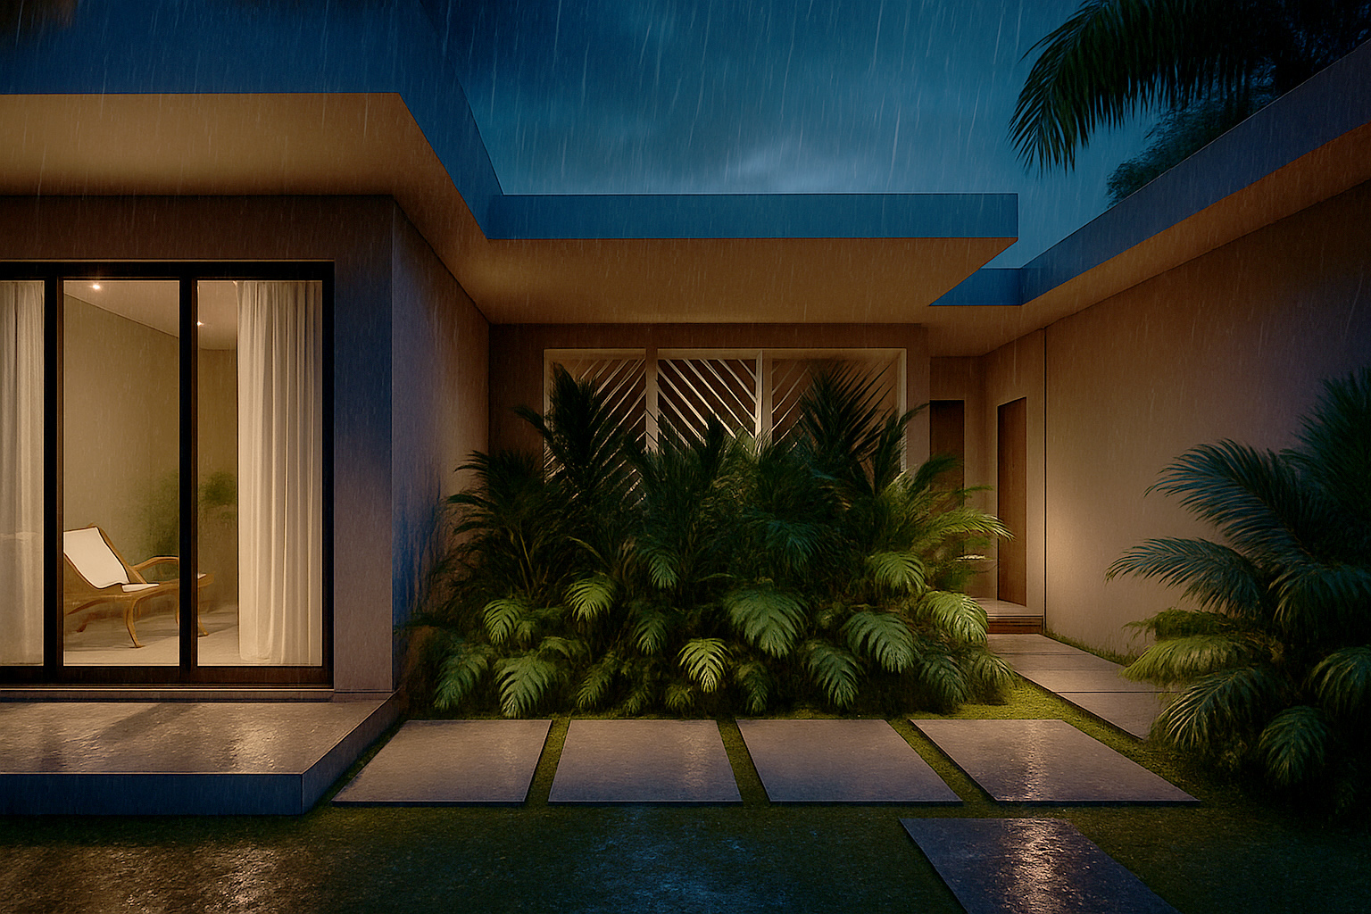
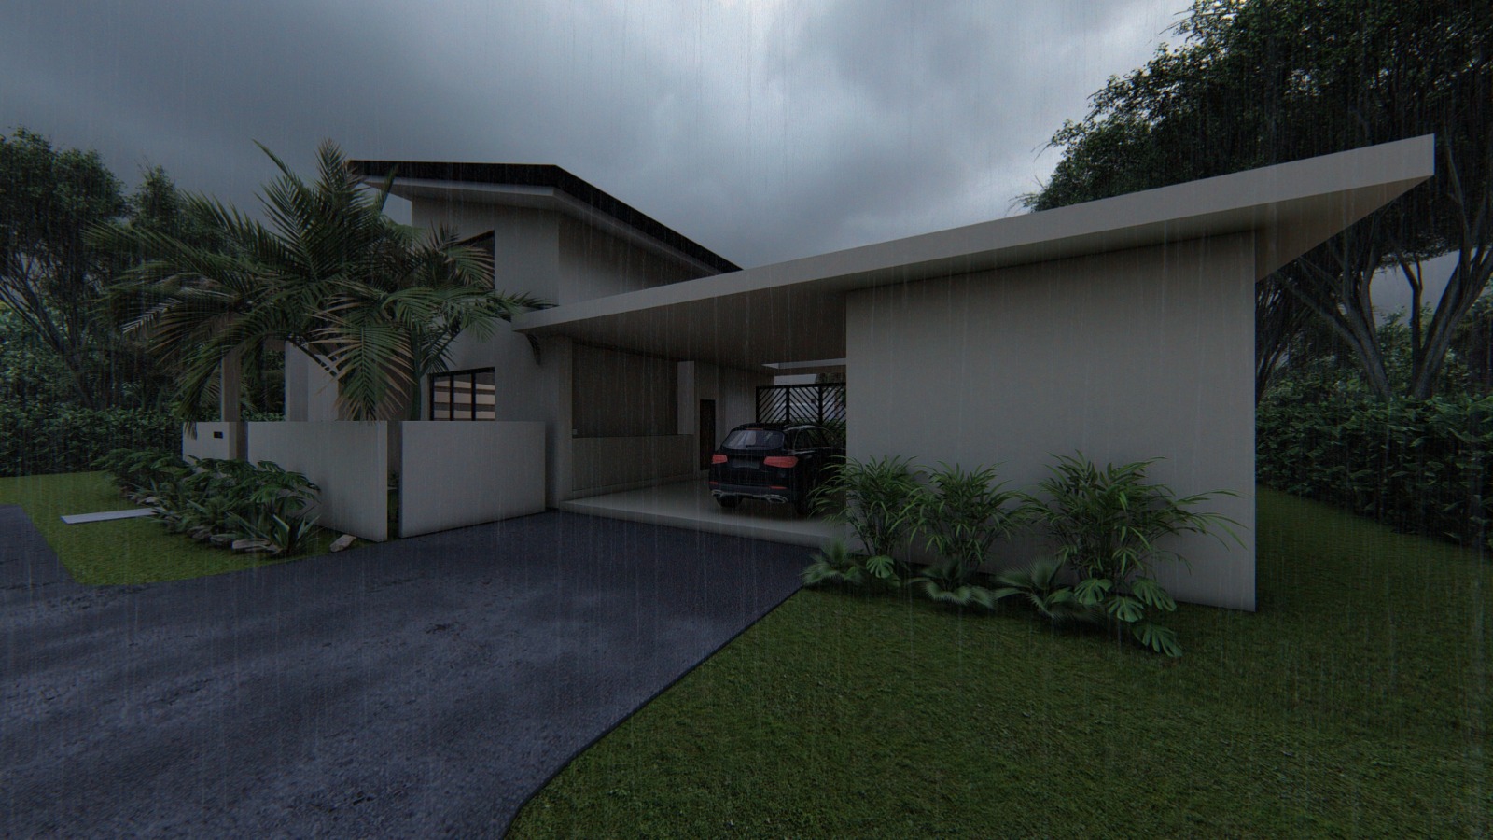
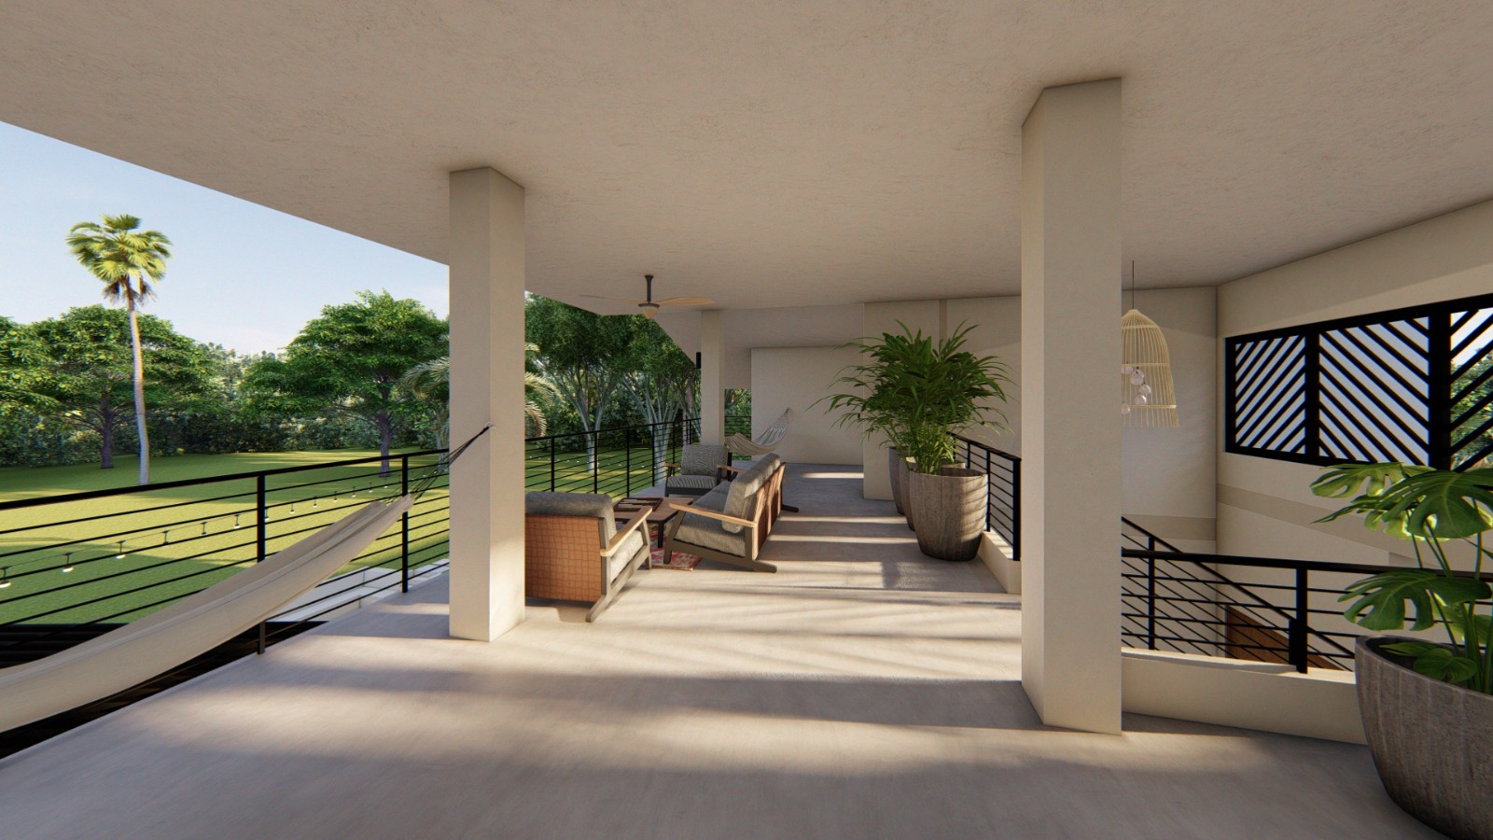
the house is organised into two simple blocks connected by open spaces that extend vertically and horizontally along two axes. this arrangement creates generous patios and terraces that function as extensions of the interior, encouraging cross-ventilation and maximising natural light throughout the day. the open layout reflects the client's lifestyle, prioritising social interaction and fluid movement between indoor and outdoor areas.
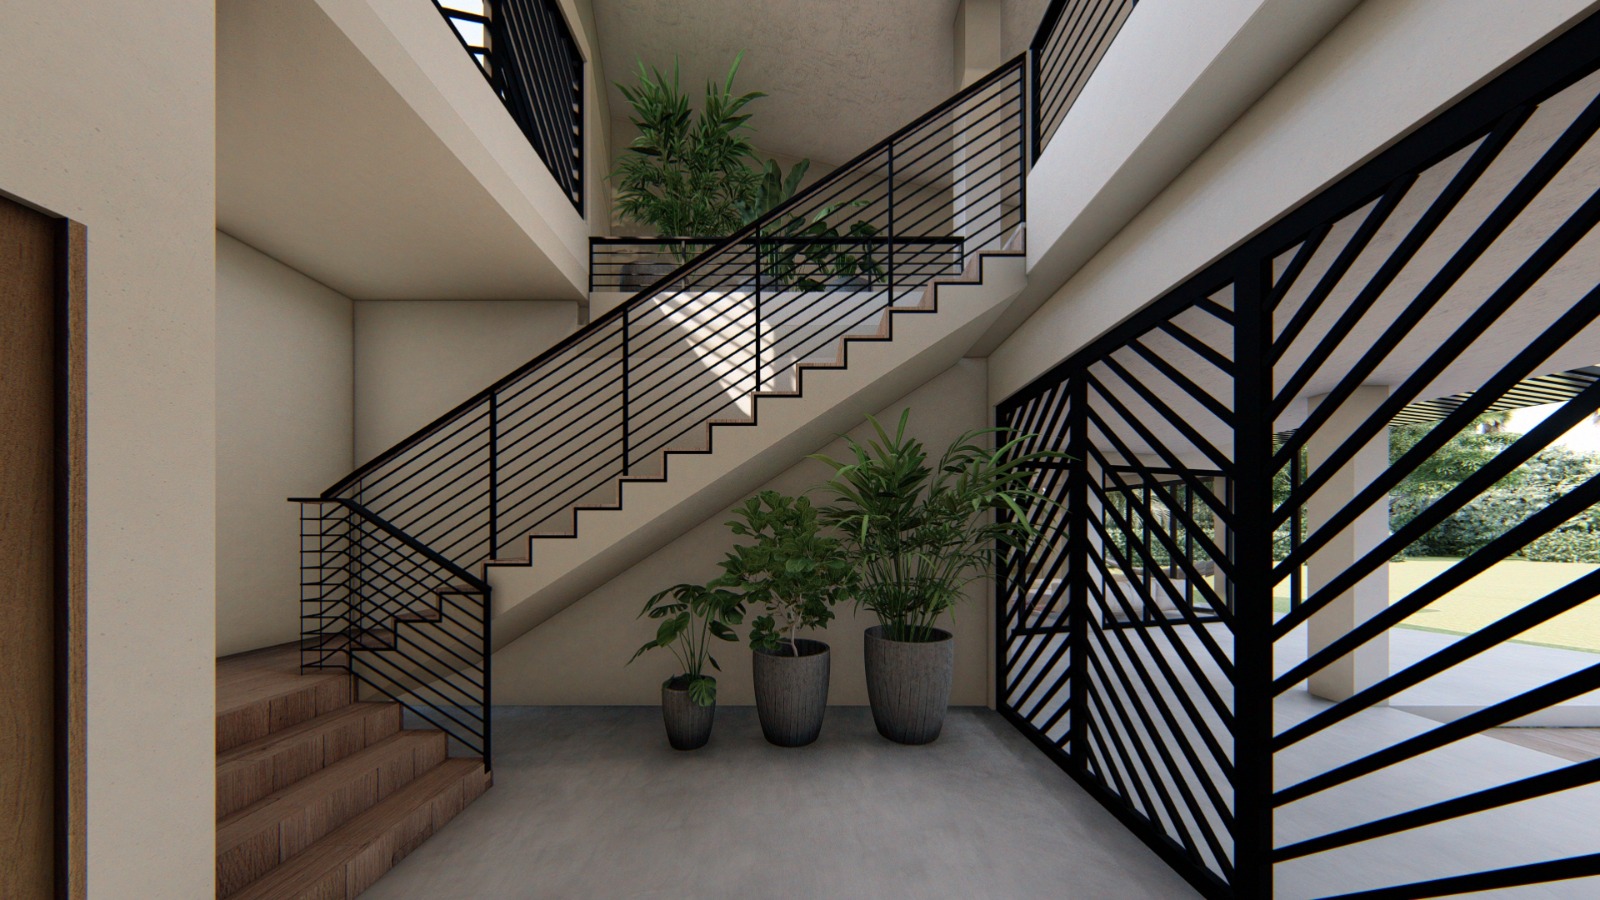
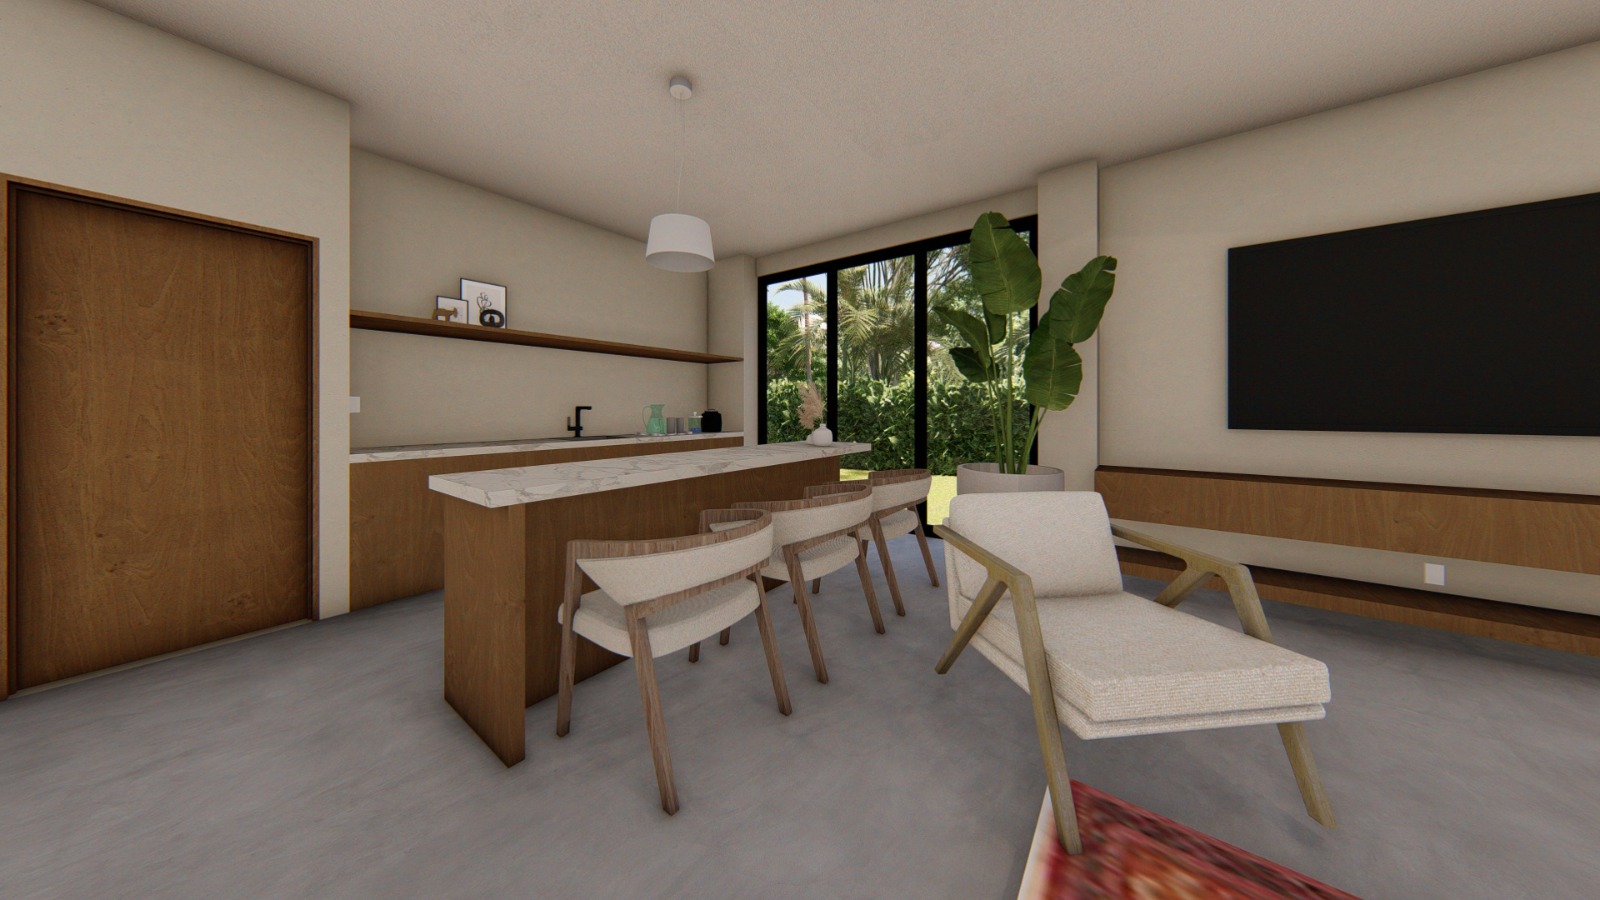
the architecture follows a tropical-modern approach: straightforward lines, shaded perimeters, and a restrained palette of concrete and metal selected for ease of construction and long-term durability. wide openings connect the living spaces to the garden and pool, anchoring the house to its natural surroundings while framing the pacific horizon.
comfort is achieved primarily through passive design strategies. natural ventilation, shaded façades, and outdoor living areas reduce the need for mechanical systems, creating an environment that is both efficient and attuned to its climate. casa tn adds a clear example of simple, low-maintenance tropical design that privileges openness, flexibility, and a strong relationship with place.
the decisions that shaped it.
a house that opens itself to the climate it sits in.