
casa castillo.
a parasol over the house. labhaus studio designed a second roof above the first for the los santos sun, and we tested it: the house gains 450 cool hours a year, with no air-conditioning.
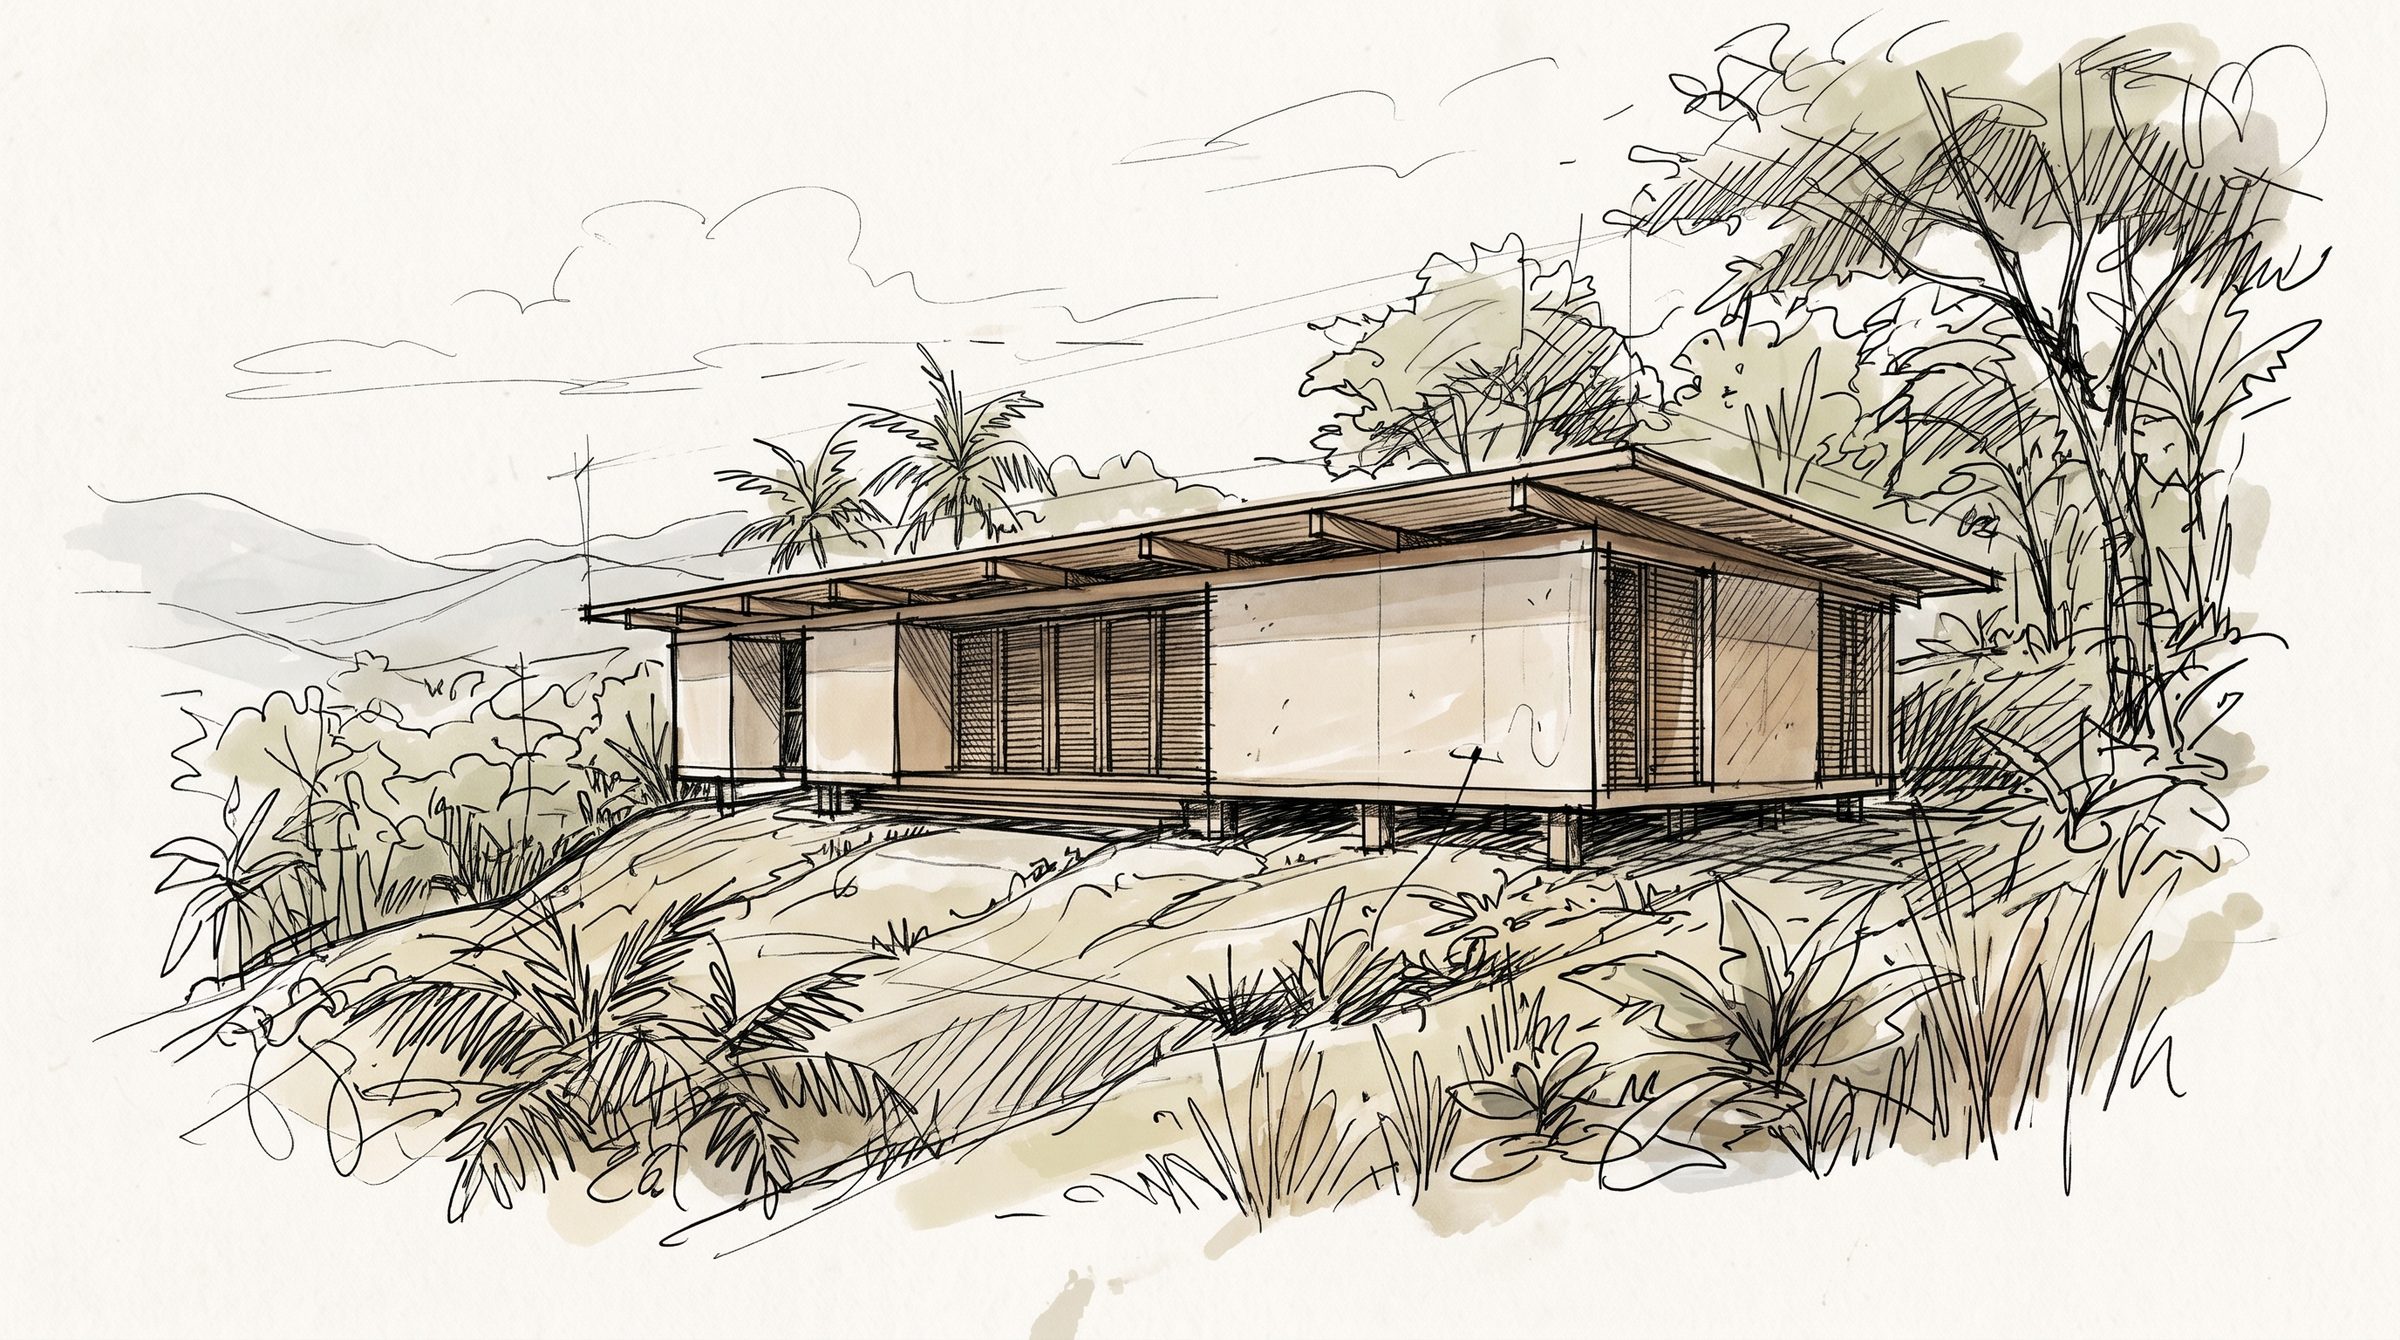
// ai illustration, based on the 2020 study model
more cool hours a year, no air-conditioning.
simulated with the local climate before construction. design by labhaus studio, simulation by entrópica.
what was asked, and how it was solved.
casa castillo is a country house in los santos, in panamá's dry arc. labhaus studio designed it; we ran the simulations.
there the sun passes almost overhead, so the heat comes in through the roof. the design puts a second roof 30 cm above the first, like an umbrella.
the second roof takes almost all the sun, and the roof of the house stops burning.
we also tested all 64 ways to close the patio with its panels. the best one lets in less than half the sun.
the study in six numbers.
| value | what it means |
|---|---|
| 74% | of the direct sun on a flat roof comes from higher than 45° |
| −99% | yearly sun on the main roof (1,900 to 16 kWh/m²) |
| −25 °C | on the roof surface in its hottest hour (60.4 to 35.2 °C) |
| −5.5 °C | on the ceiling at 3–4 pm, on the average day of the year |
| +450 h | comfortable hours a year (3,441 to 3,891), no air-conditioning |
| 418–644 kWh/m² | daytime sun on the patio, best to worst of 64 panel settings (868 with no panels) |
the second roof makes the shade
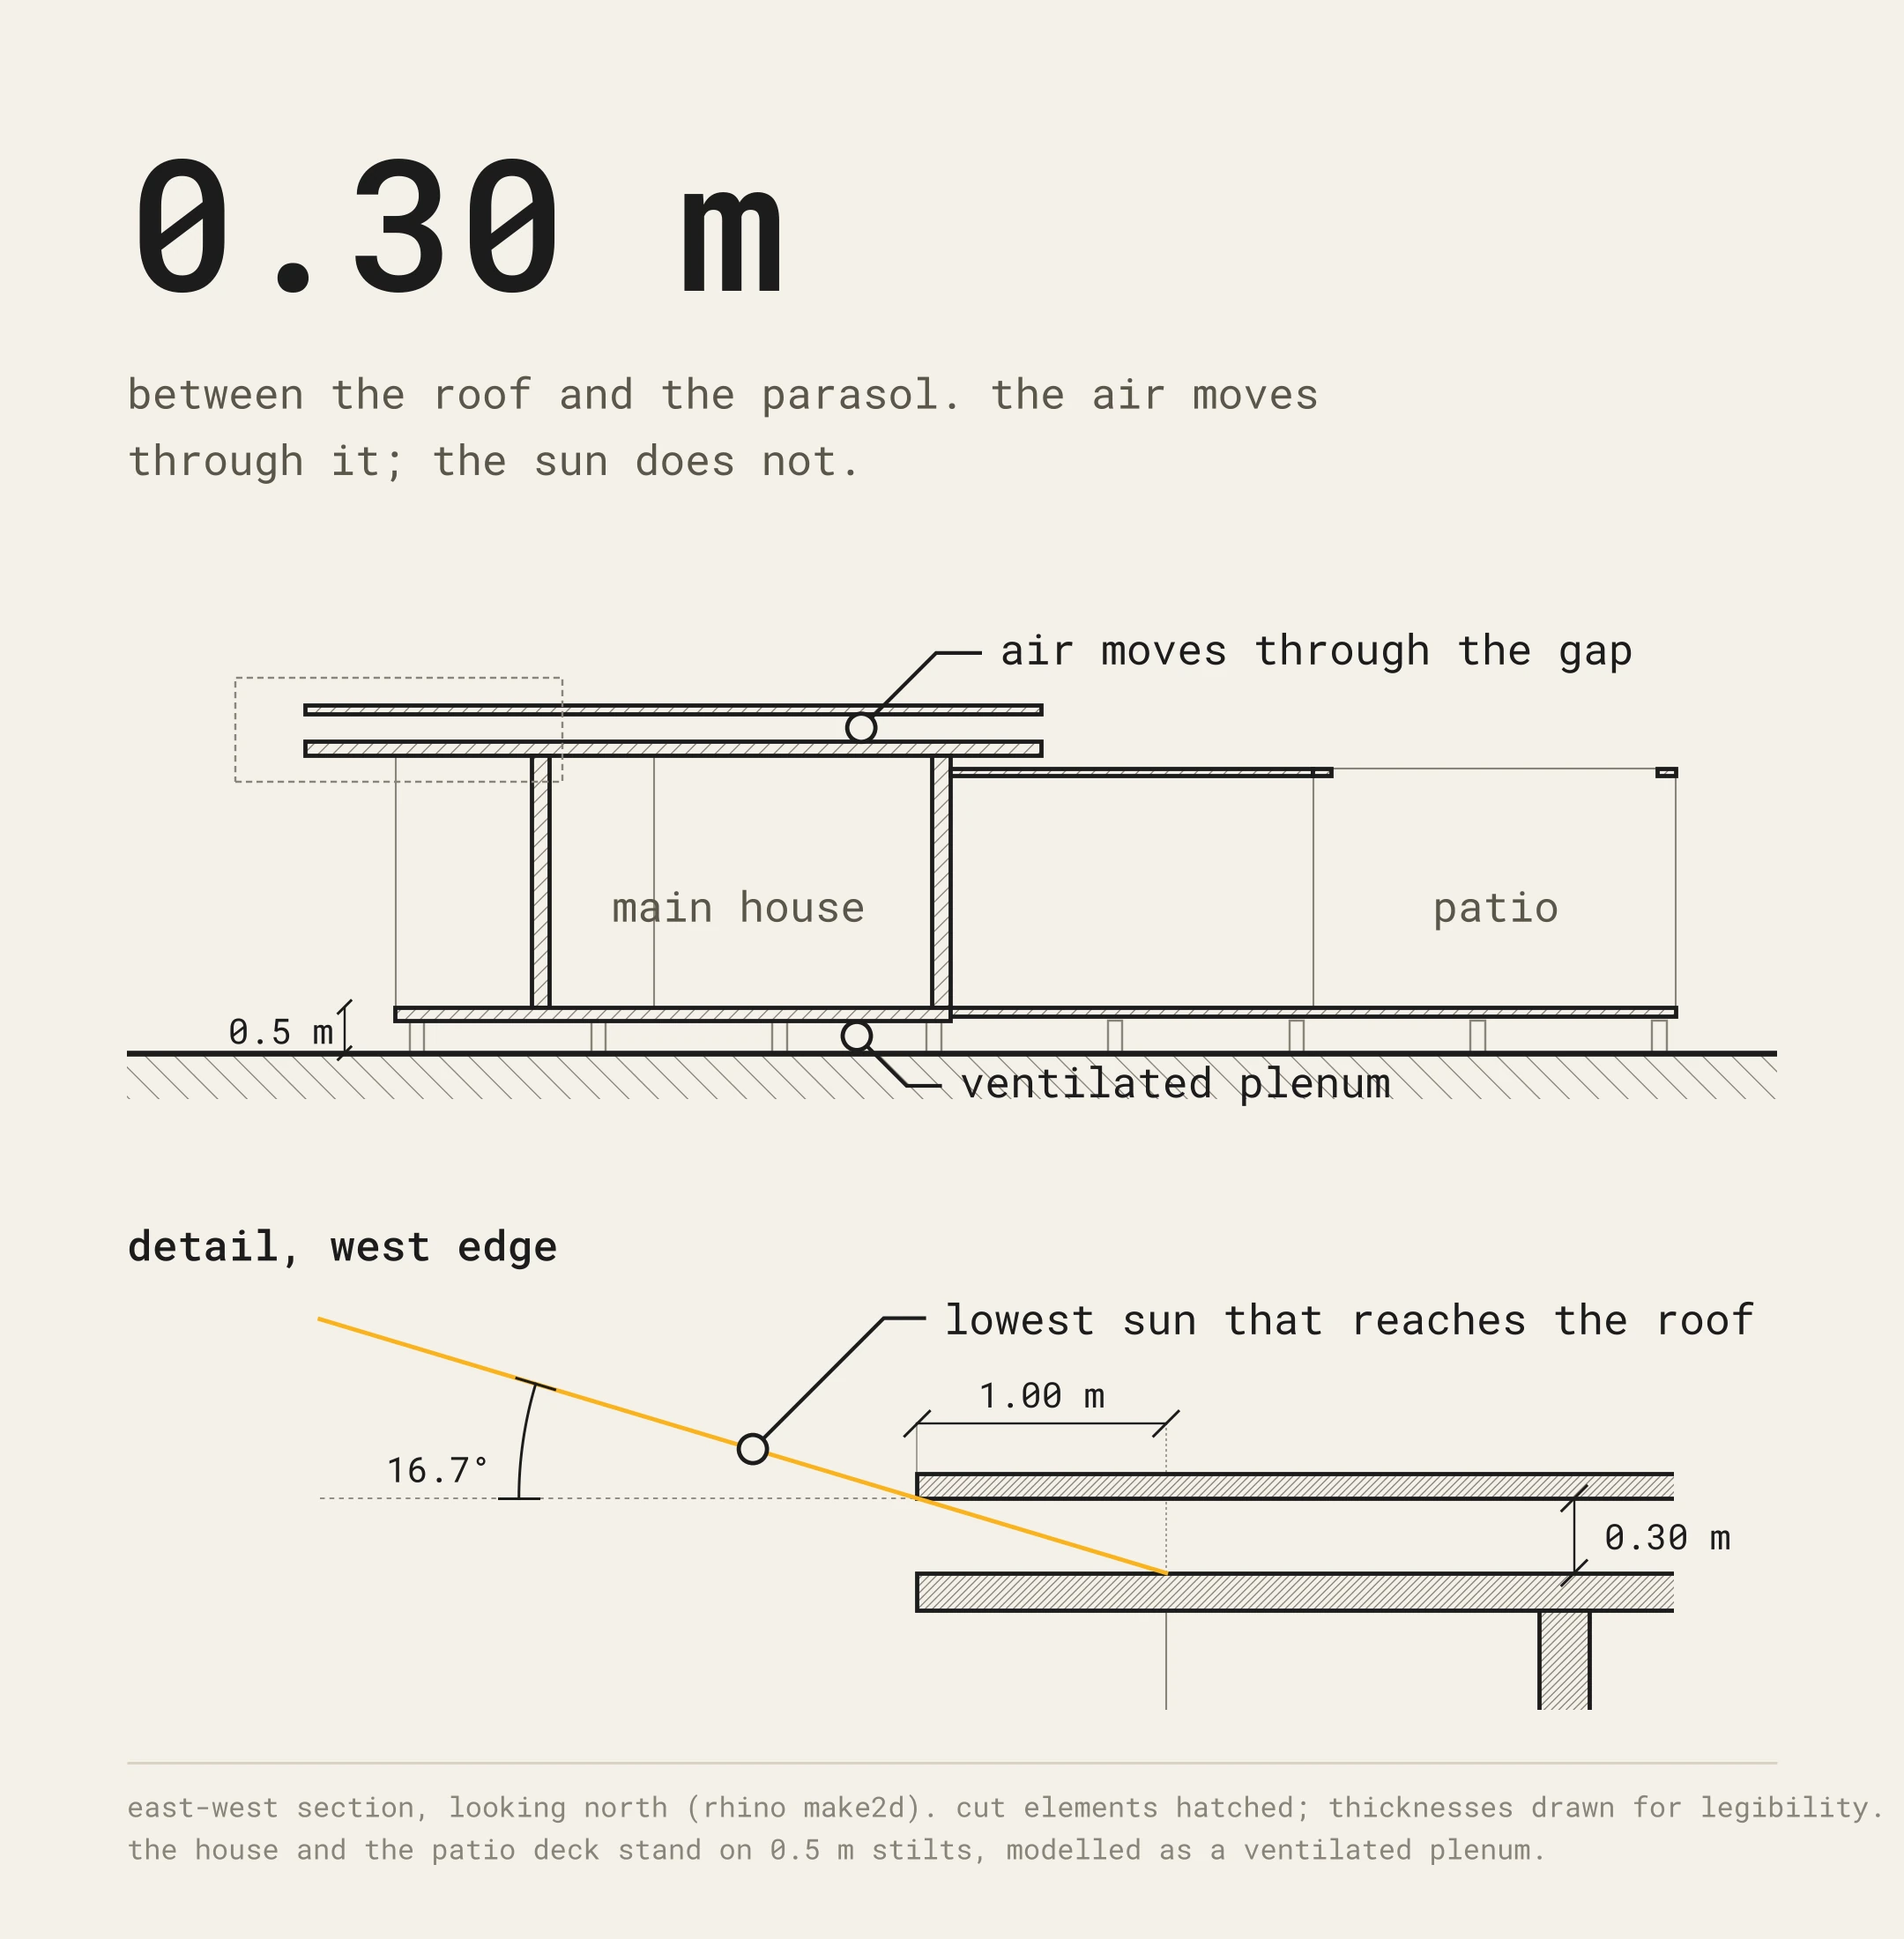
section through the house and the patio. air moves between the two roofs; the sun does not, except early in the morning and late in the afternoon.
hover or tap a part of the drawing
the second roof, 30 cm above the first and 1 m wider on each side. it takes the sun that used to fall on the house.
30 cm of open air. air gets through; the sun does not.
with the parasol it gets 99% less sun, and in its hottest hour it reaches 35 °C instead of 60 °C.
no air-conditioning. with the parasol it has 450 more cool hours a year: from 3,441 to 3,891.
the same in both cases. the study changes the roof, not the walls.
the house and the deck stand on 50 cm stilts, so air moves underneath.
a patio with six sliding panels. try them further down.
only the early morning and late afternoon sun, below 16.7°, gets under the overhang and onto the roof.
the roof of the house gets almost no sun
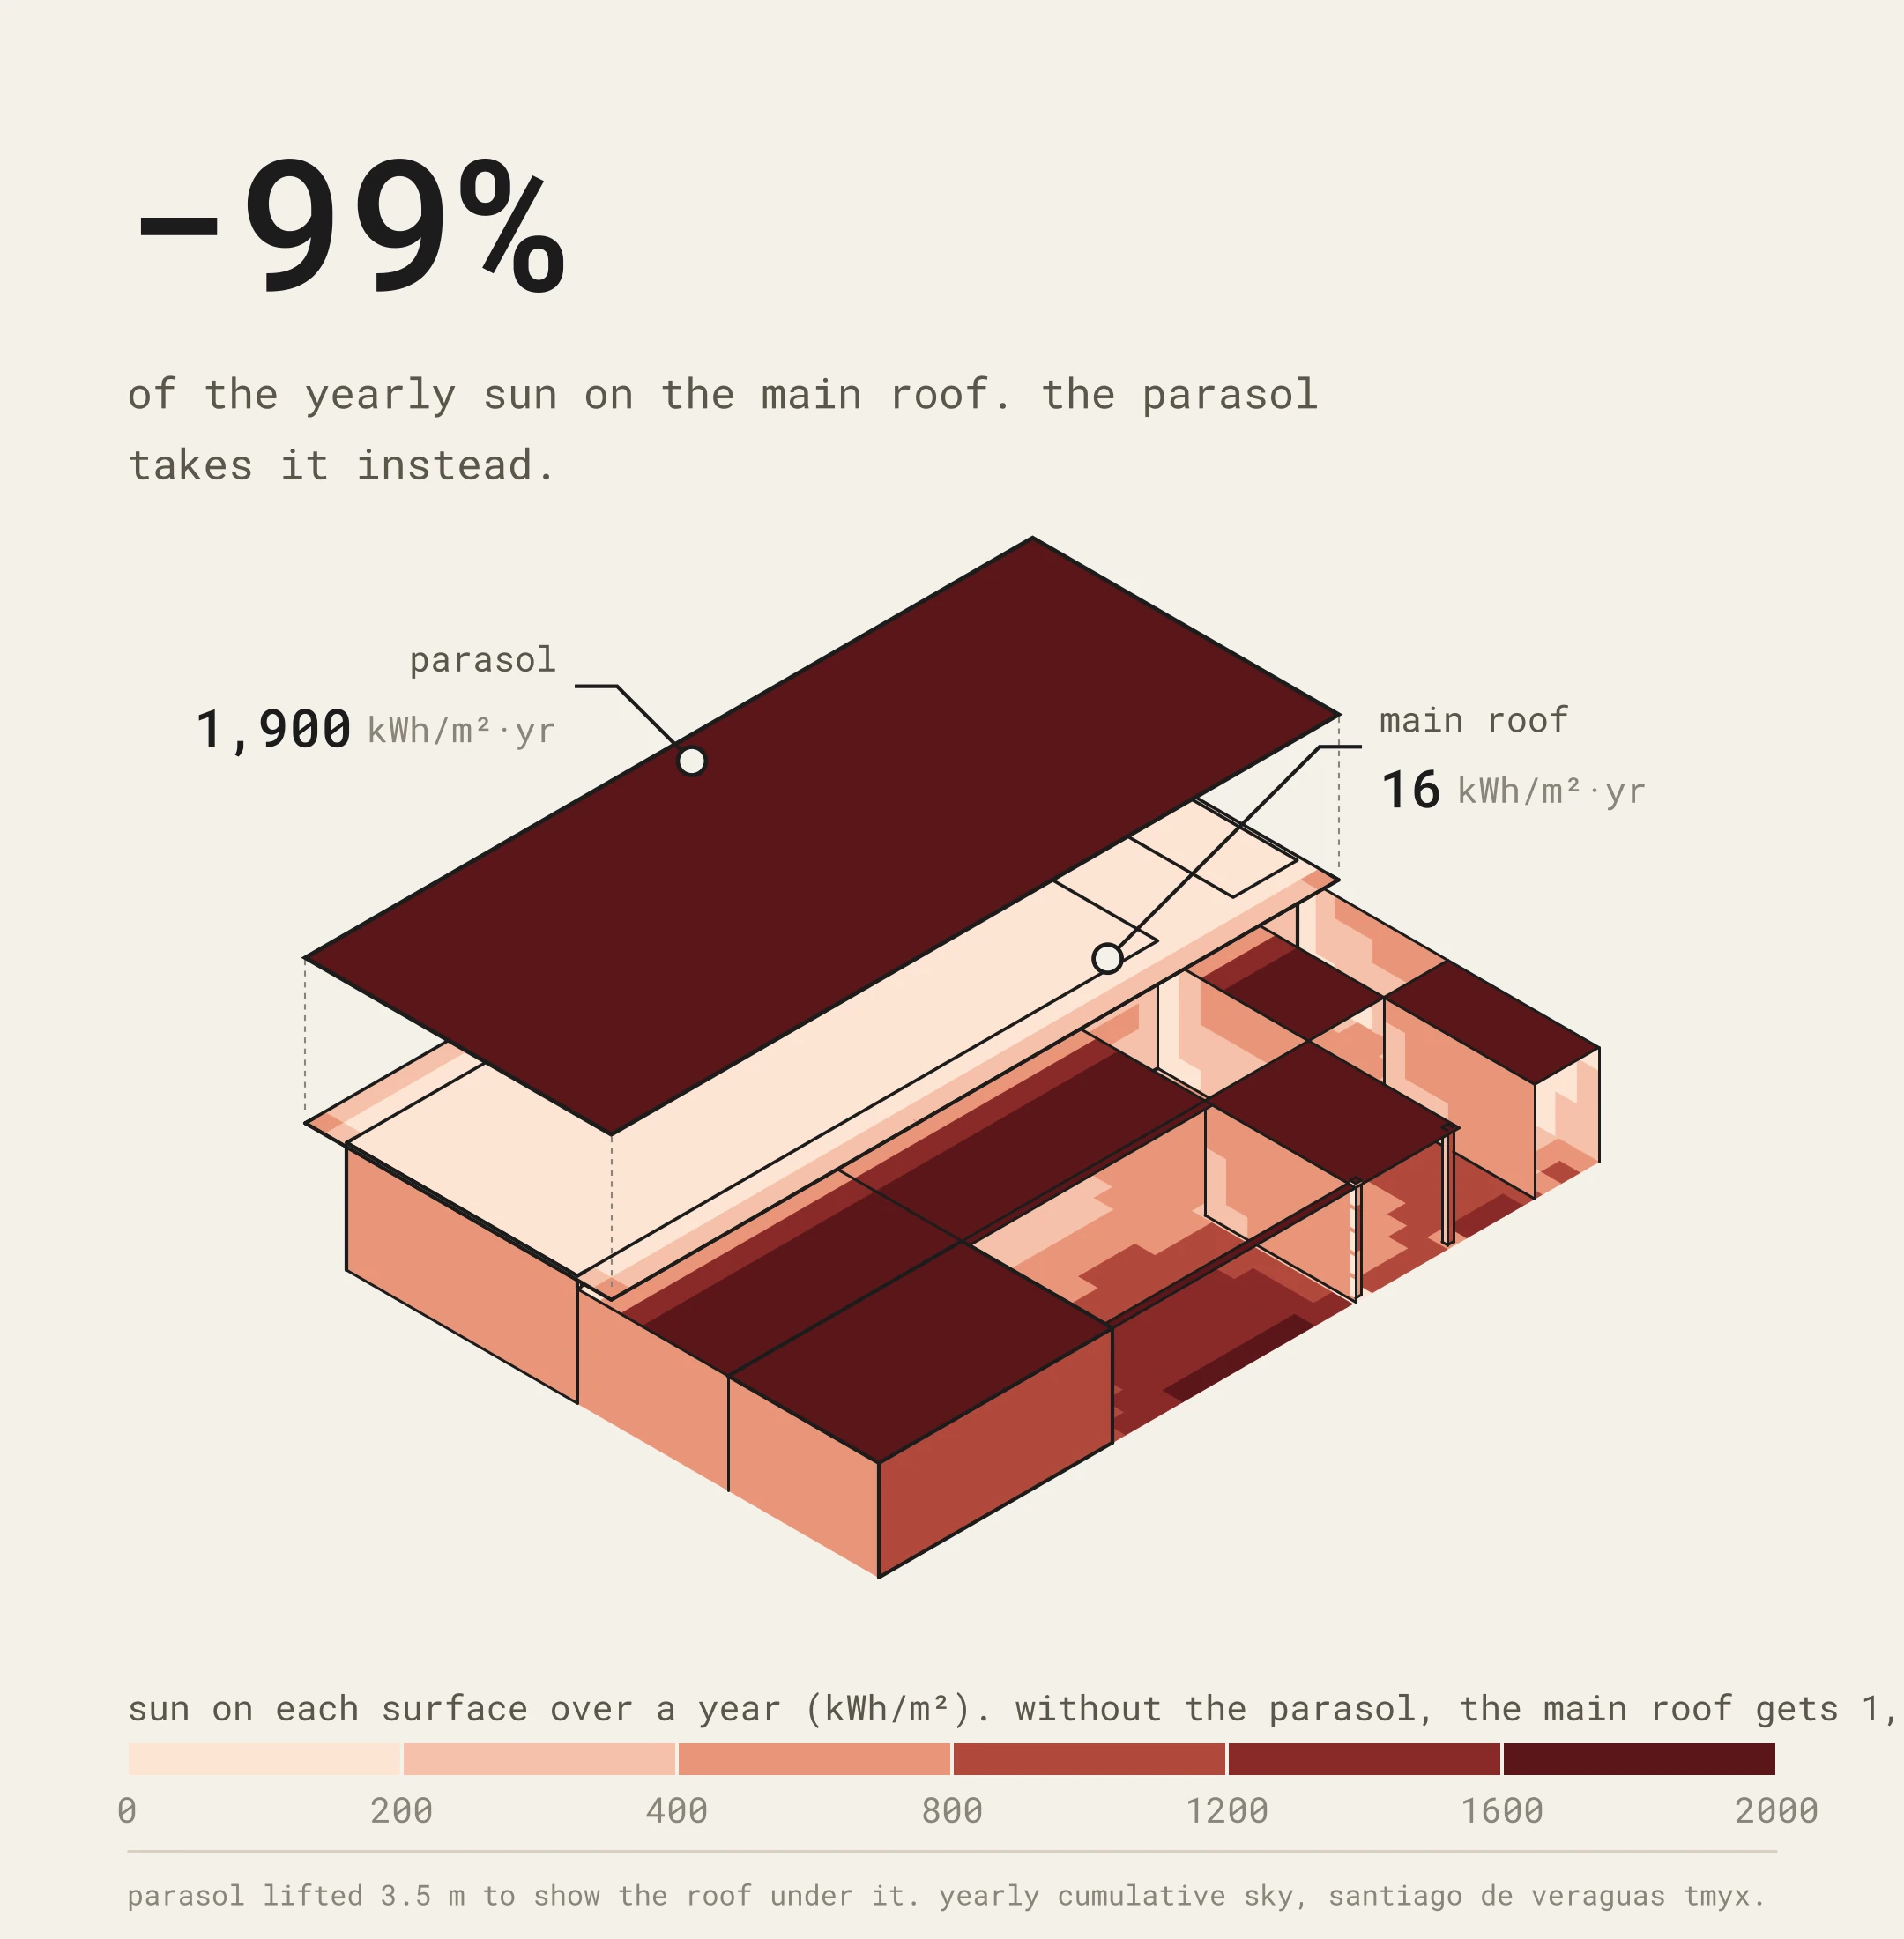
a year of sun on each surface, with the second roof lifted in the drawing to show the one below. the roof of the house goes from 1,900 to 16 kWh/m² a year.
hover or tap a part of the drawing
16 kWh/m² of sun a year under the parasol, against 1,900 without it.
lifted in the drawing to show the roof below. it gets 1,900 kWh/m² a year.
the walls and the patio get the sun the parasol lets through.
the patio with its panels, and the pool house. the patio sun, setting by setting, is further down.
450 more cool hours a year
every hour of the year inside the house, with no air-conditioning. with the parasol the afternoons heat up less: from 3,441 to 3,891 comfortable hours a year.

a patio set to the sun
we tested all 64 ways to close the patio with its six panels. the best lets in 418 kWh/m² of daytime sun a year, less than half the patio with no panels (868). the 2020 setting lets in 479.

how we got the numbers.
- climate: santiago de veraguas (cantú airport) tmyx weather file, the closest station to the site. site 7.80 n, 80.57 w.
- model: the main house (6.1 × 19.1 m) and the pool house, free-running with natural ventilation, simulated in energyplus through honeybee for grasshopper.
- design case: the same house with a second roof 0.30 m above the slab roof and its 1 m overhang. in both cases the house and the patio deck stand on 0.5 m stilts, and the house floor is open to the outdoor air. the 2020 design model also draws the air under the house as a ventilated plenum zone; a 2026 test run without that zone changes the house results by 0.1 °C at most, so the gains come from the parasol.
- comfort: ashrae 55 adaptive model, 90% acceptability band, still air. with the weather-file wind as air speed, as in the delivered study, the gain is 4,296 to 4,930 h.
- sun on surfaces and on the patio: cumulative sky (tregenza patches, direct sun binned per patch, isotropic diffuse, 0.2 ground reflectance) and ray casting on 0.5 m grids. patio at 0.9 m, 07–18 h.
- drawings: rhino make2d lines of the 2020 model; colors computed on the same geometry and view.
- check: in 2026 we reran the archived 2020 energyplus models (9.1) to recover the hourly results shown here.
design: labhaus studio. study and graphics: entrópica. tools: energyplus, ladybug tools (honeybee, ladybug), rhino, python.