
colón private residence.
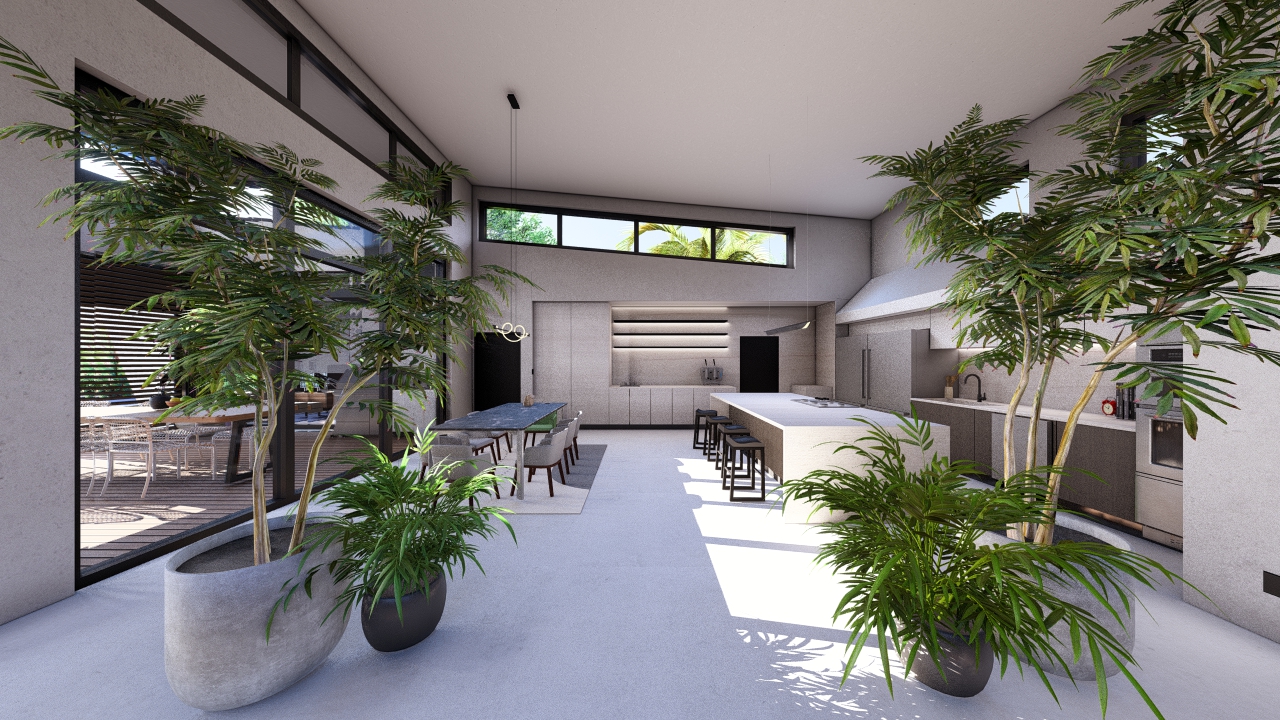
a single-family house on the caribbean side of panamá, being designed against a net-zero target. orientation, envelope, and roof are being worked against the model while the project is still in design.
brief, approach, outcome.
the caribbean side of the isthmus, hotter and wetter than the pacific, with a softer breeze. the client asked for a house that could be comfortable without needing a grid connection, not a house that *looked* sustainable.
the design opens with three studies on the same site: orientation, ventilation, and roof. orientation set the long axis east-west so the short faces meet the sun. the ventilation study set apertures by the prevailing northeast trade. the roof became a single overhanging plane, shading the south face and carrying a photovoltaic array on its upper surface.
this is a project in design. the numbers will firm as the building is built.
the decisions that shaped it.
a house that asks for less, so the panels can give it everything.