
new chautauqua institute.
a facade that reads the city's shadow. in singapore the neighbors shade the lower floors, so the louvers tighten as the building rises. the sun on the glass drops by 71%.
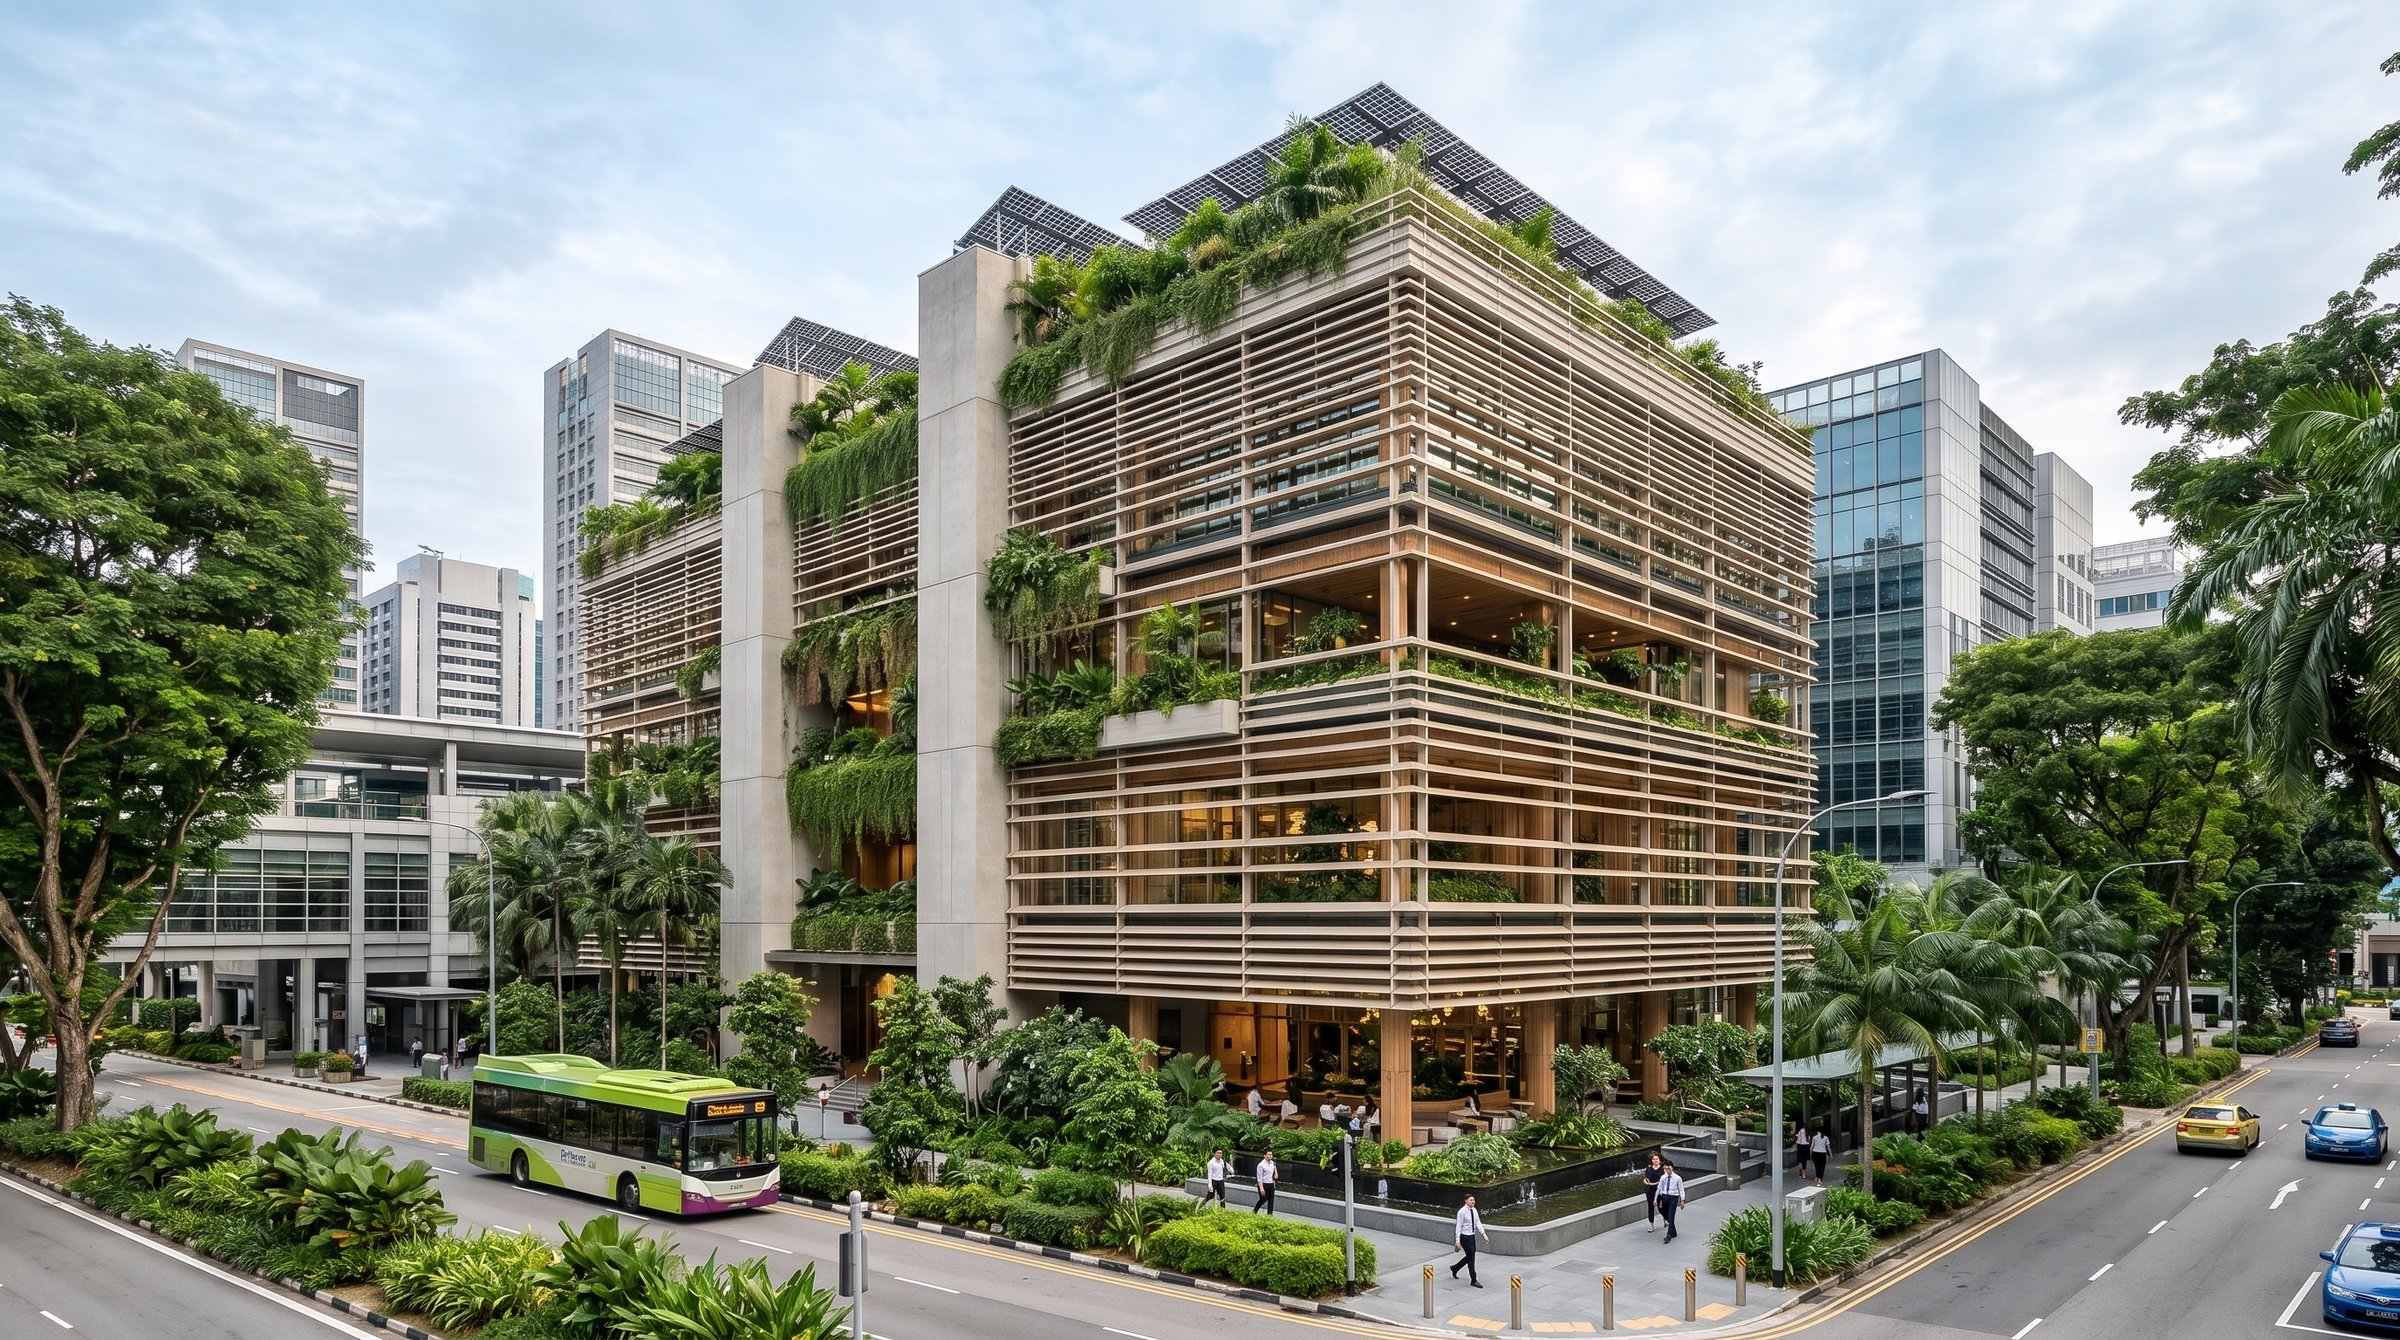
// ai visualization, loosely based on the 2017 studio project
sun on the glass behind the louvers, in a year.
academic team project, university of pennsylvania, 2017. models rerun in 2026. the image is an ai visualization.
what was asked, and how it was solved.
the new chautauqua institute is a 2017 studio project at the university of pennsylvania, by josé barría, bhakti kothari and neeharika siram: a research and residence building in central singapore.
this page follows one idea from an early version of the design. in 2026 the models were rerun.
the top floor, above the neighbors' roofs, gets 2.9 times more sun than the first. so the louvers are not spread evenly: 7 on the first floor and 14 on the top.
the study in six numbers.
| value | what it means |
|---|---|
| 93% | of the hours of the year in heat stress, even in the shade (utci 26 °C or above) |
| 35 → 74% | comfortable hours in one office room: shades, better glass, natural ventilation |
| 2.9× | more sun on the top floor's glass than on the first, before any shading |
| 7 to 14 | louvers per floor, from the first floor to the top |
| −71% | sun on the glass behind the louvers (389 to 114 kWh/m² a year) |
| 94% | of the floor area with enough daylight (sDA) behind the louvers |
the city shades the bottom, the sky burns the top
a year of sun on the glass of each floor, with no louvers. the first floor gets 208 kWh/m²; the top floor, above the neighbors, 603.
| floor | no louvers |
|---|---|
| floor 1 | 208.2 kWh/m² |
| floor 2 | 271.0 kWh/m² |
| floor 3 | 360.9 kWh/m² |
| floor 4 | 502.6 kWh/m² |
| floor 5 | 602.6 kWh/m² |
louvers that tighten with height
how many louvers each floor gets, as drawn in 2017 and spread by the sun. they are very close. one more sits below the first floor: 50 in all.
same louvers, placed by the sun
the same 50 louvers, spaced as in 2017 or evenly. the 2017 spacing takes 17% of the sun off the top floor and leaves more light below, where the city already gives shade.
| floor | even spacing | 2017 spacing |
|---|---|---|
| floor 1 | 24.7 kWh/m² | 62.2 kWh/m² |
| floor 2 | 41.4 kWh/m² | 69.3 kWh/m² |
| floor 3 | 70.7 kWh/m² | 103.6 kWh/m² |
| floor 4 | 139.0 kWh/m² | 151.5 kWh/m² |
| floor 5 | 220.6 kWh/m² | 182.6 kWh/m² |
less glare, almost the same light
daylight on each floor. with the 2017 louvers, 94% of the floor has enough light (99% with no louvers), and the over-lit hours on the top floor drop from 37% to 10%.
how we got the numbers.
- climate: singapore iwec weather file (changi, 1.37° n). utci in the shade with mean radiant temperature equal to air temperature; heat stress = utci 26 °C or above.
- office room ladder: the archived 2017 energyplus room (7 × 12 × 4 m, south glass, free-running), rerun in energyplus 9.1 for all 8,760 hours; adaptive comfort (ashrae 55, 90%), still air. the 2017 boards used the weather-file wind indoors and one june week, so they read differently. better glass: ashrae 189.1 zone 1 values (assumed).
- building: an early 2017 version of the design, a 25.0 × 51.5 m box of five floors above an open ground floor, wrapped in 50 horizontal louvers 0.30 m deep (49 on floors 1 to 5, one below the first floor), on the 2017 site model with its neighbors. glass assumed full height at the inner face of the columns.
- sun on the glass: radiance (rcontrib), cumulative perez sky in 145 patches from the weather file, context included, no ground reflection. the even case moves the same 50 louvers to equal spacing.
- daylight: radiance two-phase daylight coefficients (577-patch sky, 6 bounces), work plane 0.75 m on a 1.5 m grid, 8-18 h. sDA = share of floor area with 300 lx or more half of the hours. over-lit = above 3,000 lx. assumed: glass visible transmittance 0.60, open floors with no core, reflectances 0.2 floor, 0.5 walls, 0.8 ceiling.
- north: as in the 2017 site model; the real lot runs about n30e.
team: josé barría, bhakti kothari, neeharika siram. critics: william braham, mostapha sadeghipour roudsari. arch 708 environmental building design studio, university of pennsylvania, spring 2017. 2026 rerun and graphics: josé barría. an academic project, not an entrópica commission. the hero image is an ai visualization.